The Boxwell Process
Whether it is a Design + Build, Custom Home, or an Addition + Renovation, your Boxwell Team has developed a seamless process to guide you. We can be as involved in this process as you would like.
From lot to keys, guided every step
Purchase Lot
We help assess site conditions, buildability, and possible restrictions before you sign the deed. Access to existing utilities, builder site visit, flood plain check, review title commitment, research municipality zoning, order boundary and topographic survey, order soils test, review seller disclosure, research HOA design review requirements.
Programming & Budget Meeting
We sit down to discuss the general plan for your new home. Conceptual Planning Worksheet, special areas like pickleball courts and movie theaters, review project budget, and we can pair you with the best design teams.
Architect Draws the Plans
We pair you with the right architect based on your budget and style. Detailed floor plans, elevations, site plan, preliminary landscape plan, preliminary grading and drainage plan, and a budget range with list of allowances.
Specs & Finishes
We select finishes together and create the final construction budget. Introduce interior design team, and the client selects finishes based on allowances.
Engineering
We partner with the right engineering consultants to make the home perform to its maximum potential. Structural, mechanical, electrical, and plumbing. Final grading and drainage plan.
Final Construction Contract & Financing
We dial in the details to make your financing easy. Final construction budget and contract, finalize construction schedule, introduce preferred lenders or the client can use their own, and a financing package provided to the lender.
Permitting
We can take care of the municipality submittal and any design review submittals needed. Slight plan modifications as needed, and the Boxwell Team prepares for groundbreaking.
Construction
Now the fun part - your vision starts to become a reality. Weekly progress photos, monthly status updates, timely progress updates, client-friendly cloud-based project management software, and periodic job walks.
Move-In
You get the keys to your new home, and do not worry-we are not going anywhere. Initial homeowner orientation, 90-day warranty walk, and 1-year warranty walk.
A seamless journey from lot to keys
Watch how our nine-step process keeps you informed and in control from the first site visit through move-in day.
See your home come to life-in real time
We believe visibility is the antidote to anxiety. That is why we invest in technology that keeps you informed, involved, and confident throughout your build.
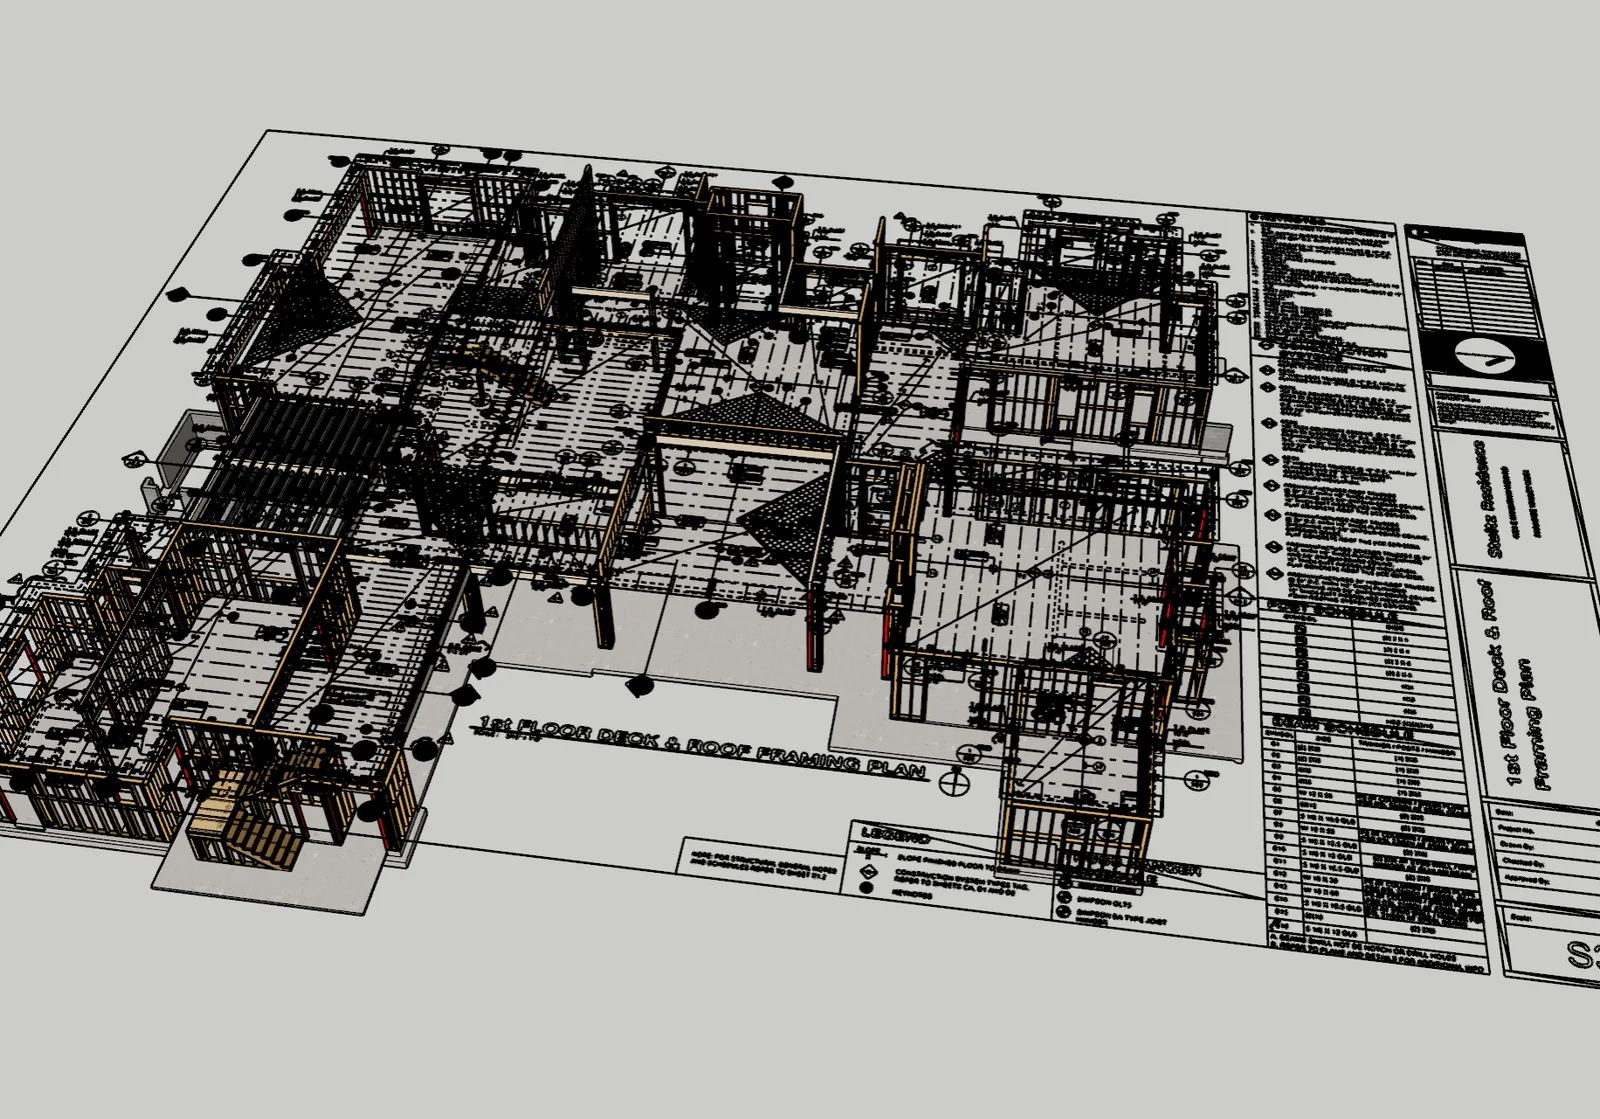
BIM Modeling
3D building information modeling catches conflicts before they become costly field changes.
Clear Progress Updates
Check progress from anywhere with photos, schedules, and timely communication.
Real-Time PM Software
Budgets, schedules, change orders, and communications-all in one transparent dashboard.
Ready to start your journey?
Schedule a no-obligation consultation. We will walk you through our process, answer your questions, and help you understand what is possible.