At Boxwell Homes, we sit down with homeowners across Phoenix, Scottsdale, and Paradise Valley for this exact conversation on a regular basis, and it's rarely a simple answer. Of all the questions homeowners ask before starting a renovation, "what will this cost?" is usually the first, and the hardest to answer with a single number. Kitchen and bathroom remodels can range enormously depending on scope, materials, and whether you're updating finishes or reworking the layout entirely. This guide breaks down what actually drives cost, so you can think about your own project in terms of scope rather than guessing at a number that may not apply to your home.
Why There's No Single Answer
A "kitchen remodel" can mean replacing countertops and appliances in an otherwise sound layout, or it can mean removing walls, relocating plumbing, and rebuilding the space from the studs out. The same is true of bathrooms. Cost depends far more on scope and structural change than on square footage alone, which is why two homeowners can describe "the same" remodel and end up with very different budgets.
Rather than quoting a flat price, it's more useful to think in tiers of scope.
Kitchen Remodel Cost Tiers
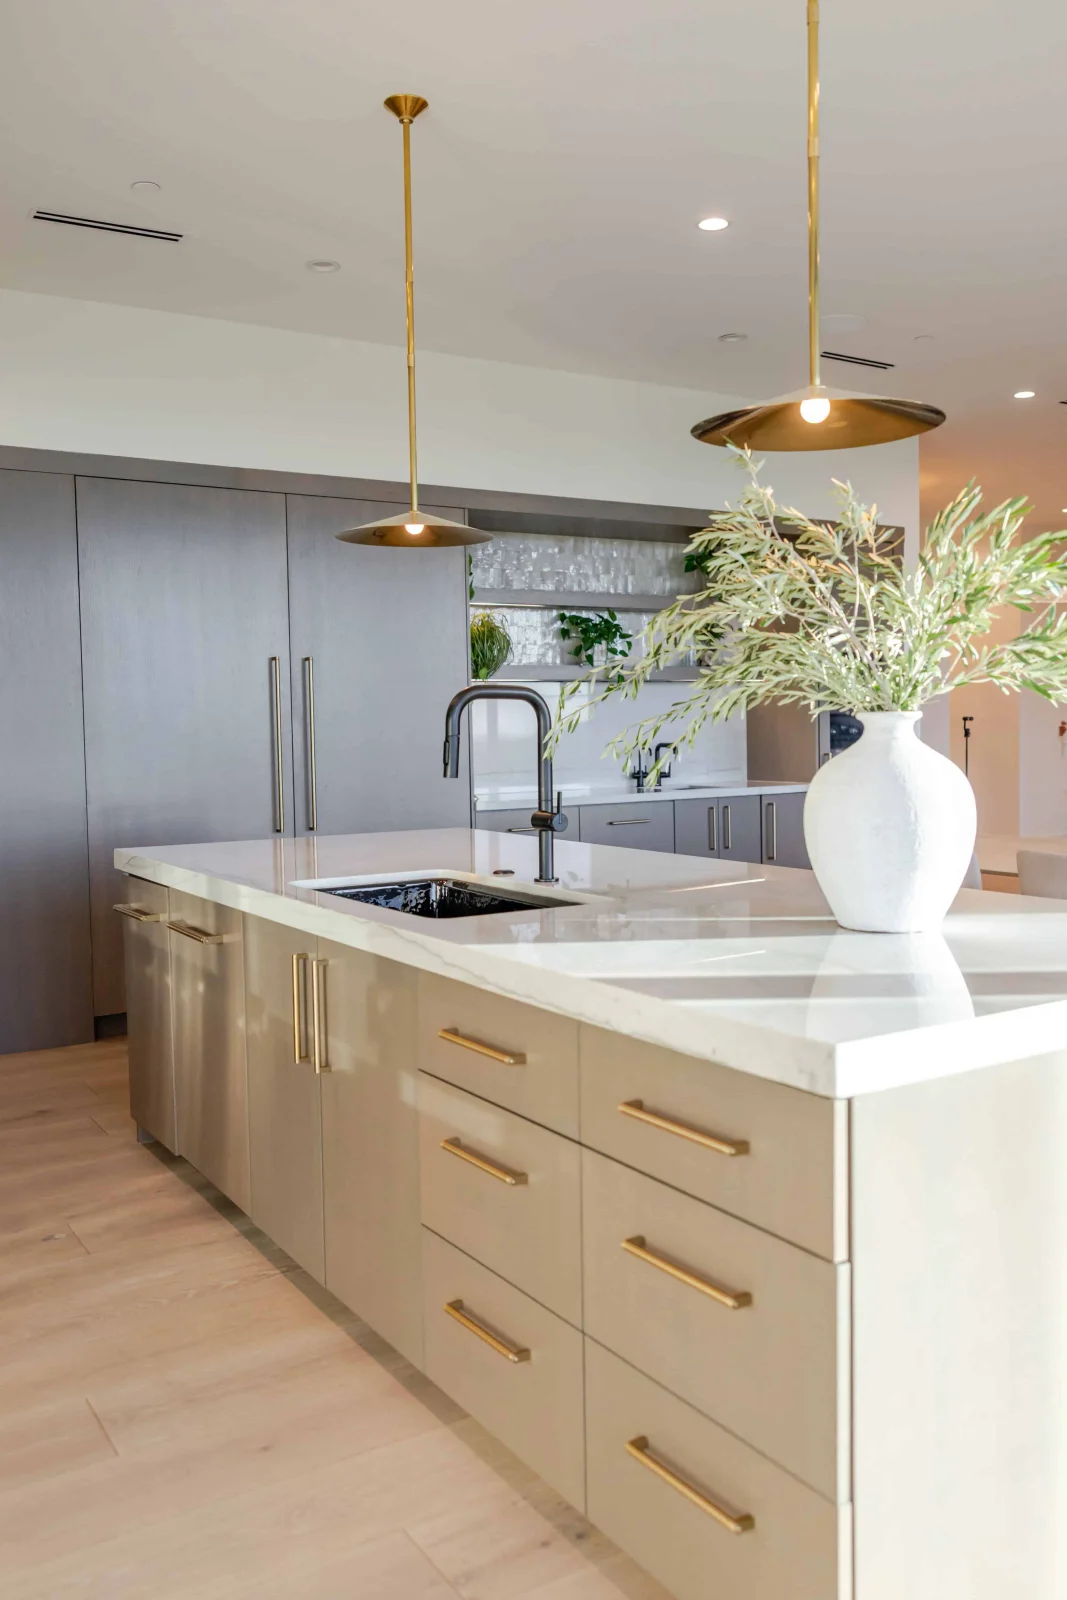
Refresh — Cosmetic Updates Within the Existing Layout
This tier keeps the current footprint, plumbing, and electrical in place, and focuses on surfaces and fixtures.
- New countertops (quartz, granite, or natural stone)
- Cabinet refacing or replacement fronts
- New backsplash
- Updated lighting and hardware
- New sink and faucet
This is the most budget-conscious way to meaningfully update a kitchen, and it's often the right call when the layout already works well.
Mid-Level Remodel — New Cabinetry and Layout Adjustments
This tier goes further, typically replacing cabinetry entirely and making moderate layout changes.
- Full cabinetry replacement
- Island reconfiguration or addition
- Upgraded appliance package
- New flooring throughout the kitchen
- Modest electrical and plumbing changes to support new layout
Full Remodel — Structural Changes and High-End Finishes
This is the most extensive tier, often involving removing walls, relocating plumbing and gas lines, and rebuilding the space around an entirely new layout. It's also the tier where our background building custom homes tends to matter most because the structural decisions here are the same ones we make on a ground-up build.
- Wall removal to open the kitchen to adjacent living space
- Relocated plumbing, gas, and electrical
- Custom cabinetry
- Premium appliance packages (built-in refrigeration, dual ovens, professional-grade ranges)
- Natural stone countertops and full backsplashes
- Added features like islands with seating, butler's pantries, or wine storage
What Pushes a Kitchen Remodel Toward the Higher End of Its Tier
- Moving plumbing or gas lines (relocating a sink or range is one of the costlier structural changes)
- Structural wall removal, especially load-bearing walls requiring engineering and beam work
- High-end appliance packages, particularly built-in and professional-grade options
- Natural stone versus engineered surfaces
- Custom versus semi-custom cabinetry
Bathroom Remodel Cost Tiers
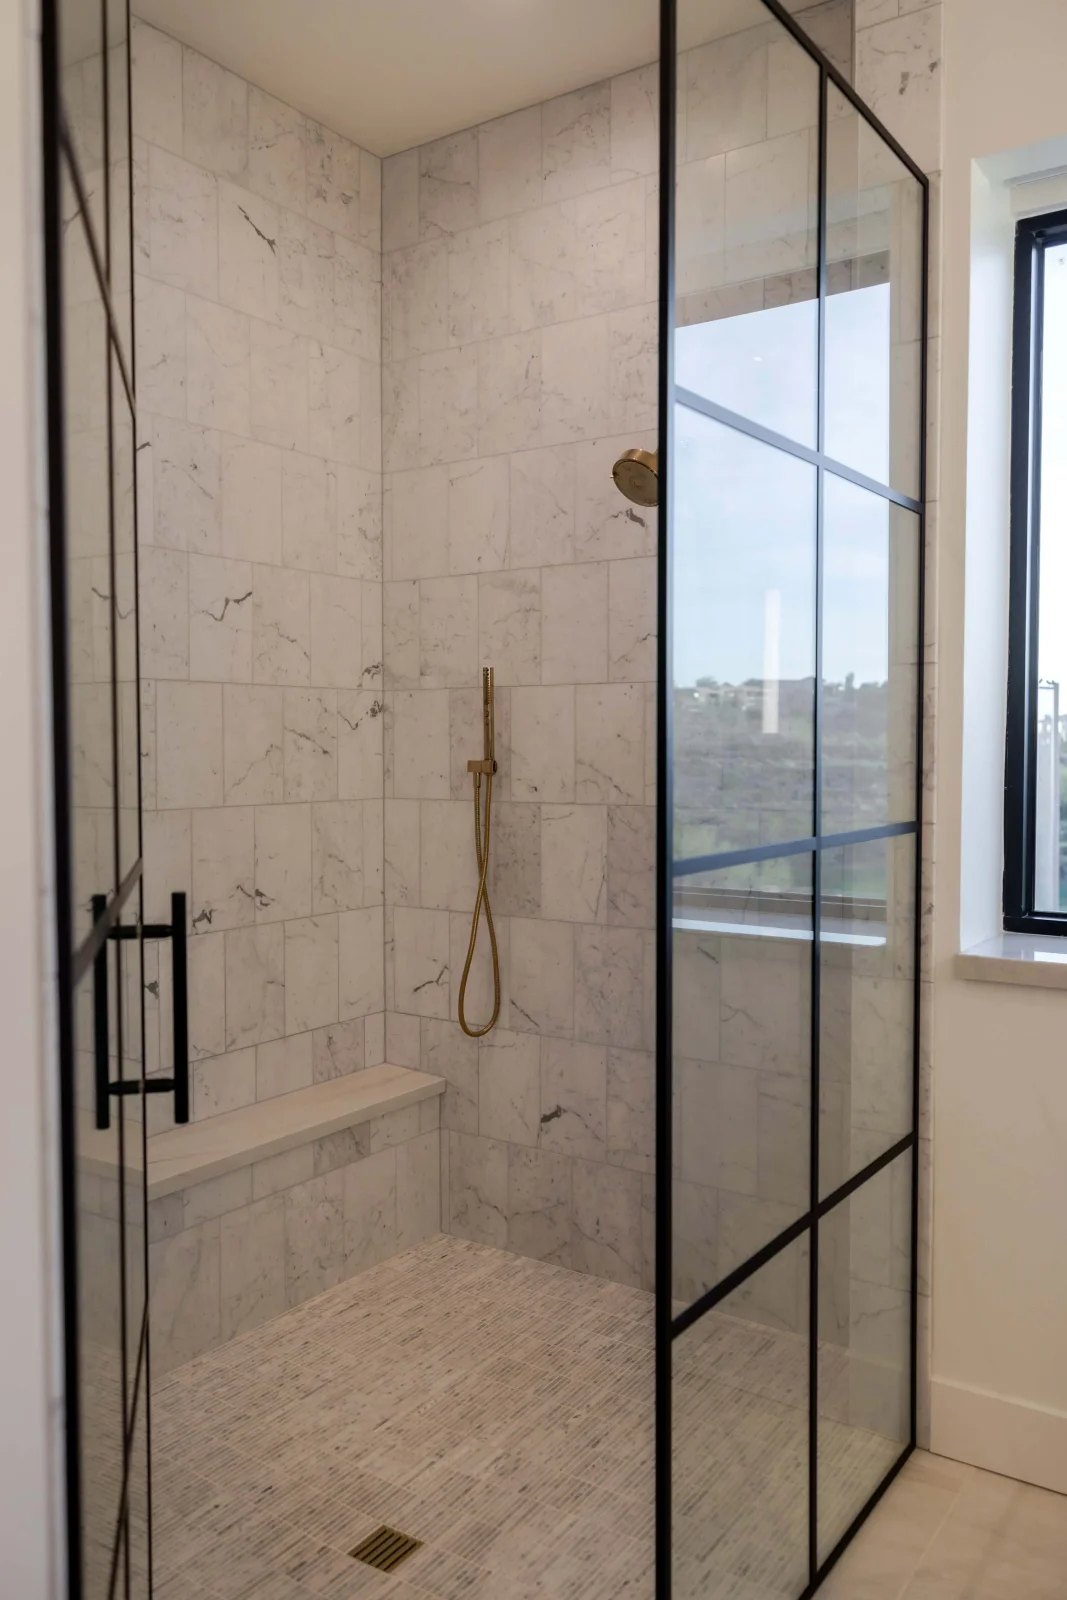
Refresh — Updating Finishes Within the Existing Footprint
- New vanity, countertop, and fixtures
- Updated tile in the shower or tub surround
- New lighting and mirrors
- Refinished or replaced flooring
Mid-Level Remodel — Layout and Fixture Upgrades
- Reconfigured shower or tub area
- Dual vanities where space allows
- Upgraded tile throughout, including floor-to-ceiling in showers
- New plumbing fixtures and possibly relocated plumbing
Full/Spa-Level Remodel — Structural Changes and Premium Finishes
- Expanding the bathroom's footprint, often by borrowing space from an adjacent closet or room
- Freestanding soaking tubs
- Curbless, oversized showers with multiple shower heads or steam features
- Heated flooring
- Custom cabinetry and natural stone throughout
- Dedicated water closets or separate vanity areas
What Pushes a Bathroom Remodel Toward the Higher End of Its Tier
- Expanding the footprint (this often involves reworking adjacent spaces, not just the bathroom itself)
- Relocating plumbing, especially moving a tub or shower to a new wall
- Steam showers, heated floors, or other built-in wellness features
- Natural stone slab work, particularly for shower walls
- Custom, built-in cabinetry versus stock vanities
The Line Items That Surprise People Most
Across both kitchens and bathrooms, a few cost drivers tend to catch homeowners off guard.
- Plumbing and electrical relocation: moving a sink, range, or shower even a few feet can require significant work behind the walls
- Structural changes: removing or altering load-bearing walls requires engineering, permitting, and often steel beam installation
- Ventilation: range hoods and bathroom exhaust systems often need upgrading to meet code when a layout changes
- Permitting and inspections: required for most structural, electrical, and plumbing work, and it's a step worth budgeting time and cost for rather than skipping
- Hidden conditions: older homes sometimes reveal outdated wiring, plumbing, or water damage once walls are opened, which can affect both cost and timeline
These are exactly the kinds of line items we flag during an initial walkthrough, so they show up in the budget conversation rather than after demo has already started.
Why Budgeting Transparency Matters
One reason cost conversations in this industry go sideways is that budgets get built around a vague scope and then have to be revised once real decisions are made. At Boxwell Homes, we walk through scope, structural considerations, and material selections up front, before design is locked in, specifically to avoid that pattern. Because we build custom homes as well as renovate existing ones, we're used to pricing high-end finishes accurately from the start rather than treating them as an afterthought.
How to Think About Your Own Budget
Rather than starting with a number, it's more useful to start with a few important questions.
- Is the current layout working, or does it need to change? Cosmetic refreshes and layout changes live in very different cost tiers.
- What finish level matches the rest of the home? In a luxury home, a budget-tier kitchen or bathroom can actually undercut resale value by looking out of place.
- Are you renovating one space or planning several? Sequencing kitchen, primary bath, and other renovations together can sometimes create efficiencies in design and construction.
- What's your timeline? More extensive structural work takes longer, and living through a full remodel is a real consideration, not just a cost one.
Getting an Accurate Number
Because so much of the cost in a kitchen or bathroom remodel comes down to structural changes, plumbing relocation, and material selections, an accurate budget really requires a walkthrough of the specific space. General ranges can point you in the right direction, but they can't account for what's behind your particular walls. A detailed budgeting conversation up front, before design decisions are locked in, is the best way to avoid surprises once construction starts.
Frequently Asked Questions
What's the most expensive part of a kitchen remodel?
Structural changes and plumbing or gas line relocation are typically the biggest cost drivers, more so than finishes alone. Moving a sink or range even a few feet, or removing a load-bearing wall, adds significant cost compared to keeping the existing footprint.
Can I remodel my kitchen without moving any plumbing or walls?
Yes, and this is often the most budget-conscious way to meaningfully update a kitchen. Refreshing countertops, cabinetry fronts, backsplash, and lighting within the existing layout can transform the look of a space without the cost of structural or plumbing changes.
How much does a primary bathroom remodel typically cost?
It depends heavily on scope, ranging from a finish-level refresh to a full footprint expansion with a freestanding tub, oversized shower, and heated flooring. We provide an accurate range once we understand what's changing structurally versus cosmetically.
Why do bathroom and kitchen remodel costs vary so much between homes?
Because so much of the cost comes from what's behind the walls rather than what's visible. Two kitchens that look similar on the surface can have very different plumbing, electrical, or structural conditions once the project starts.
Should I budget extra for unexpected issues?
Yes, especially in older homes. Opening up walls sometimes reveals outdated wiring, plumbing, or water damage that wasn't visible beforehand. We flag likely risk areas during the initial walkthrough so they're accounted for in the budget rather than a surprise mid-project.
How do I get an accurate quote instead of a rough estimate?
An accurate number requires a walkthrough of your specific space, since scope and structural conditions vary so much home to home. We start every project with a detailed budgeting conversation before design decisions are locked in.
Planning a kitchen or bathroom renovation in Phoenix, Scottsdale, or Paradise Valley?
Boxwell Homes provides transparent, detailed budgeting from the very first conversation, so you know what to expect before a single wall comes down.
Related reading: Luxury Kitchen Renovations | Luxury Bathroom Renovations | Renovations & Home Additions | View Our Portfolio