This resource is for informational purposes and is meant to help homeowners consider the details of a bathroom renovation and better understand the process.
Start with the layout before picking finishes, because your new bathroom has to work before the details do.
Before you pick the stone and showerheads, consider where you’ll hang your towel and whether you want a shower-tub combo or a separate shower and tub.
These may seem like small details, but they show how much the little things matter.
Start your bathroom remodel by considering situations and questions like these.
Will the towel be within reach when you leave the shower? Will an open cabinet block your route, and will you need to cross the room while dripping?
Think about how you move around the room, where you want privacy, what you need to store, and which parts of the new bathroom need a closer look.
Once you have a plan, choose finishes that fit. Layout comes first, so sort out product sizes, installation needs, and floor buildup before finalizing construction details.
Describe a Typical Morning
Consider who uses the bathroom, when they use it, and whether anyone is doing anything else at the same time.
Do you and your spouse get ready for work at the same time and use the same vanity? Does one person shower while the other gets ready? Is privacy from the bedroom important? What do you need to keep within reach, like a robe, toothbrush charger, hair tools, and daily products?
Organize your priorities into four categories:
- Daily frustrations: Tight circulation, awkward storage, uncomfortable lighting, or a difficult shower entry.
- Must-haves: Changes that would make the project worthwhile.
- Preferences: Features you would enjoy but could reconsider.
- Future needs: Easier access, seating, reachable storage, or other accommodations to discuss with your designer.
Photos are great for showing your style, but this list explains how you want the room to work and can help ensure you love your new luxury bathroom renovation!
Compare Layouts Before Your Scottsdale Bathroom Remodel
At Boxwell Homes, we pair every customer with architects and designers whose tastes match theirs and who have the experience to complete the project. Our partners have years of experience working with multi-million-dollar estates in Scottsdale, and their portfolios include numerous bathroom layouts.
Have your design team compare your current layout with one or two other options before you decide to take space from a closet or nearby room; there are many creative ways to use space.
| Layout option | What it tests | Questions to ask |
|---|---|---|
| Keep the footprint and major fixture locations | Whether storage, lighting, and fixture changes can address your priorities | Does the basic arrangement work? What existing conditions need attention? |
| Rearrange within the room | Different routes, privacy arrangements, and shower access | Which plumbing, walls, doors, and clearances would change? |
| Expand into adjacent space | Whether additional area supports a meaningfully better layout | What happens to the adjoining room, closet, structure, and circulation? |
When you get your designs back, pay attention to the adjoining area in the drawings. If the proposal borrows space from a closet, review the remaining storage. If it changes the bedroom entrance, consider the new route.
Look at what each option adds and what you might lose. Weigh everything the new bathroom will affect, and decide based on the whole plan, not just the bathroom’s size or new features.
Think Through All Features and Options
Before requesting initial designs, consider your complete vision for the bathroom—from the layout and custom cabinetry to lighting, technology, comfort features, and distinctive finishes. Gather inspiration from design websites, remodeling magazines, luxury hotels, and homes you admire, noting what appeals to you and why. Share those ideas with your general contractor and design team early so the plan includes everything you want and reflects your routines, personal taste, and your home’s architectural character.
2027 Luxury Bathroom Remodeling Trends
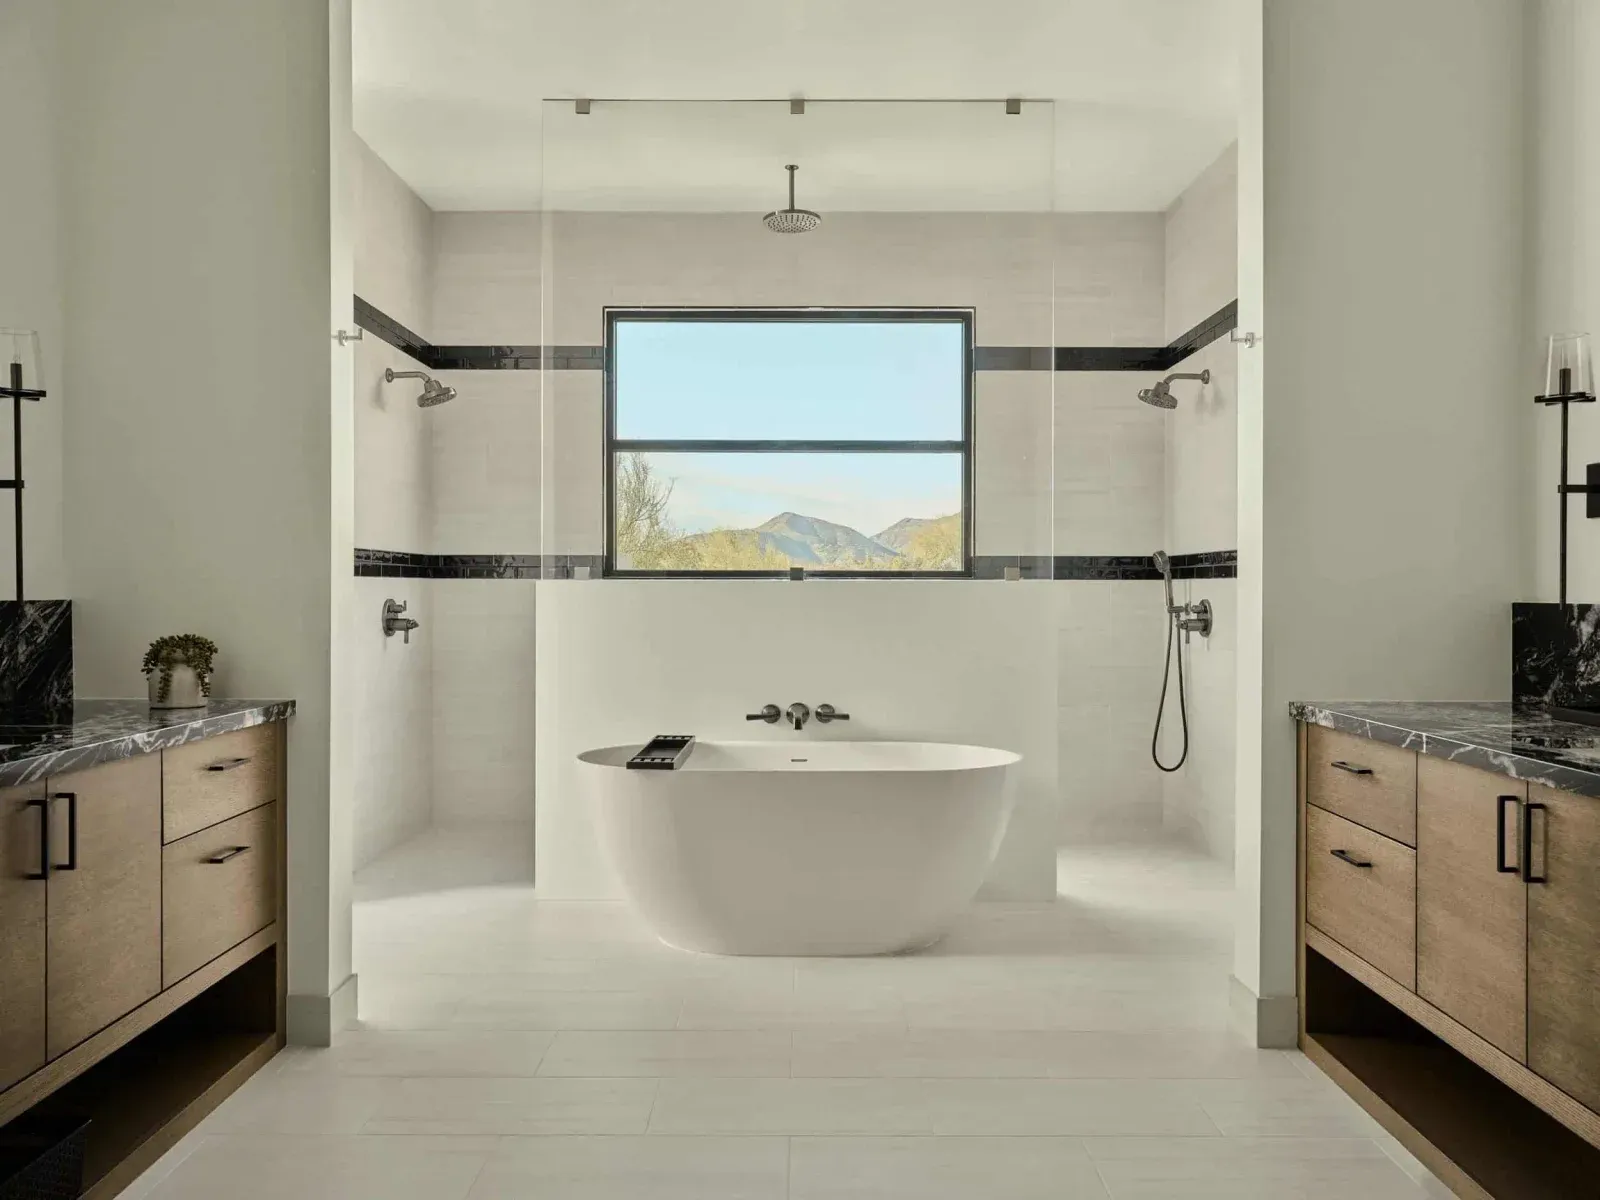
- Bathrooms with space to lounge, creating a relaxing environment
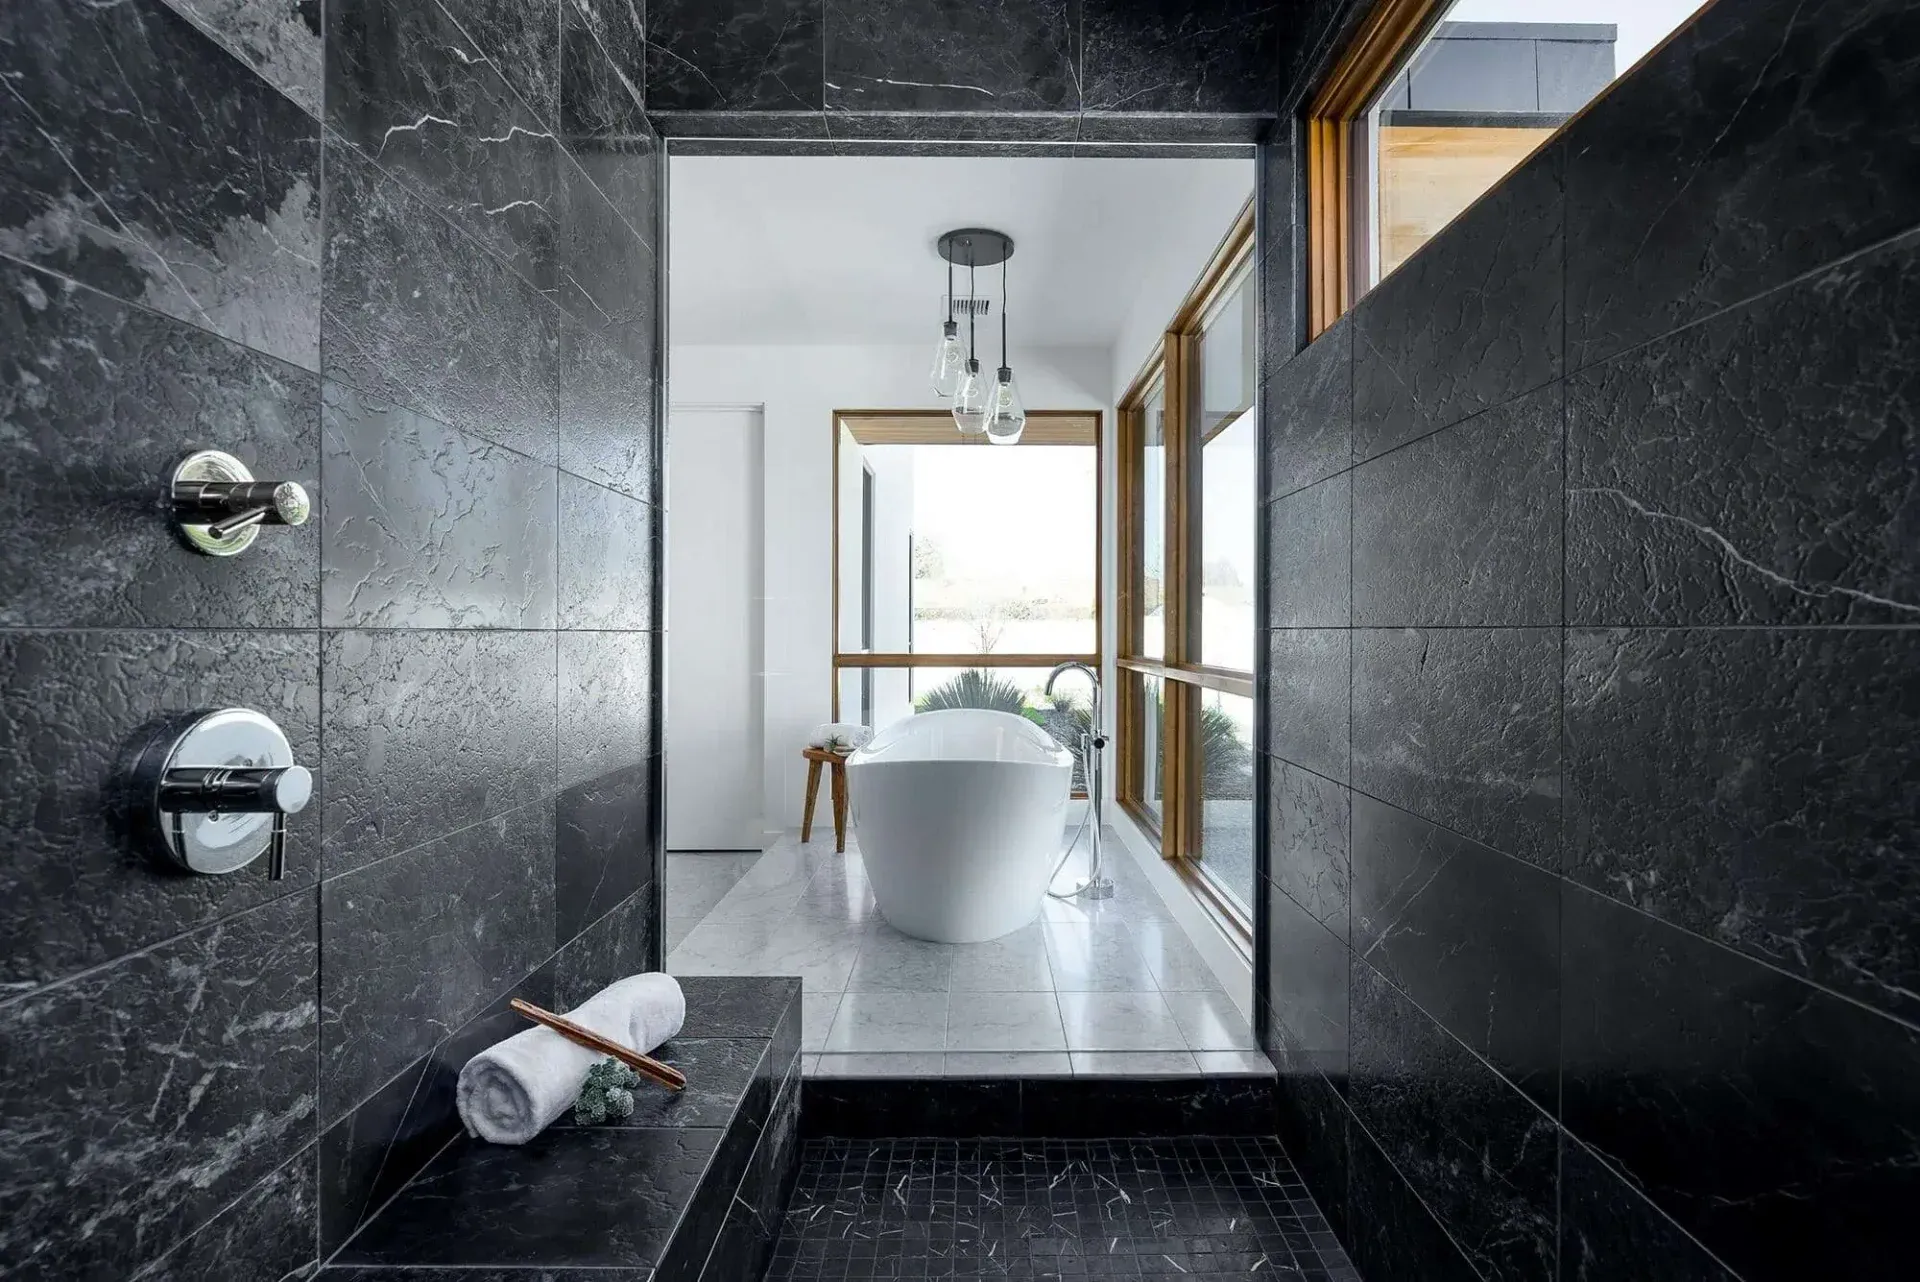
- Expansive showers with built-in steam units, curbless entries, and stone benches
- Built-in architectural tubs with integrated ledges and freestanding or centerpiece tubs
- Universal finish in bathrooms creating the “Box Effect” using the same finish for ceilings, walls, and floors
- Home spas with cold plunges, red light therapy, or other wellness integrations
Test Circulation Before Approving the Layout
Request drawings showing the actual dimensions and locations of fixtures, cabinetry, doors, drawers, and shower glass. Ask the designer to distinguish required clearances from additional space proposed for comfort or your particular needs.
If possible, use painter’s tape or temporary setups to try out the layout. These ideas help you visualize, but they don’t replace proper drawings or a professional review.
Test these movements:
- Enter the bathroom with a vanity drawer open.
- Move from the shower exit to the towel and robe storage.
- Stand at one sink while another person passes behind.
- Open the bathroom and shower doors in their proposed directions.
- Reach the shower controls from the intended position.
- Check the route around a bench or freestanding tub.
Review the space as you’ll actually use it, not just as an empty design.
Coordinate the Vanity, Storage, and Electrical Plan
List out what you need to store before you approve any cabinetry.
Include tall bottles, hair tools, towels, cleaning supplies, and everyday products. Decide which items belong in the bathroom and which you can store elsewhere.
Think about the mirror, task lighting, overhead lights, and night lighting as a group. Let your contractor know whether you want to use the bathroom without disturbing someone in the bedroom or a nearby room.
If you plan to include technology, like any other features, let the contractor know. Powered mirrors, charging spots, heated floors, wellness features, lighting, and other equipment affect electrical needs.
Select Fixtures as a Coordinated System
Write down the exact model numbers for your shower valves, trim, showerheads, handheld sprays, faucets, tub, and toilet.
Have your plumber confirm everything is compatible, fits the rough-in dimensions, meets supply and drainage needs, and follows Scottsdale’s flow rates and consumption limits for plumbing fixtures before you buy anything.
Choose Materials With Installation and Maintenance in Mind
Professional bathroom remodelers can help ensure you pick the best materials for your bathroom. Get their opinion and ask about care and installation details for the exact stone, tile, grout, hardware, and finishes you’re having installed.
Ask about:
- Suitability for the proposed location.
- Cleaning and maintenance requirements.
- Relevant floor-use or slip-resistance information.
- Compatibility with the shower assembly.
- Material thickness and edge details.
- Availability and replacement options.
Review samples together before making final decisions. Keep a record of the exact product names, sizes, finishes, and installation needs for your project.
Scottsdale Permits and Inspections
Scottsdale requires permits to move walls and add electrical or plumbing features. It also offers minimum permits for qualifying single-family residential work that does not require plan review. “No plan review” does not mean “no permit,” and keeping fixtures in their existing locations does not by itself establish a permit exemption.
Inspections occur in phases; some projects may require multiple inspections. The City of Scottsdale requires inspections before you cover or conceal completed work.
After the last inspection, Scottsdale will document your project’s final acceptance by issuing a Certificate of Occupancy or a final acceptance letter.
Use a Preconstruction Decision Checklist
If you haven’t given final approval on every decision, track pending decisions with a decision checklist before demolition begins.
| Decision | What to confirm |
|---|---|
| Layout | Dimensions, fixture positions, door swings, and clearances |
| Shower | Floor assembly, drainage, waterproofing, enclosure, and steam requirements |
| Fixtures | Model numbers, rough-ins, finishes, compatibility, and flow compliance |
| Cabinetry | Dimensions, internal storage, plumbing, and electrical coordination |
| Ventilation | Fan, controls, duct route, termination, and performance checks |
| Materials | Exact selections, installation information, care requirements, and availability |
| Budget | Included work, allowances, exclusions, and change procedures |
| Logistics | Alternate bathroom, access, protection of occupied areas, and shutdown notices |
| Inspections | Required stages, scheduling responsibility, and closeout documentation |
When reviewing estimates, ask your bathroom remodeler to separate chosen and priced items from allowances. For each allowance, ask what’s included and how they’ll handle differences.
For budgeting context, review our kitchen and bathroom remodeling cost guide. It explains scope categories and budget drivers, not a numerical price list or a quote for your bathroom.
Are you thinking of remodeling the bathroom in your Scottsdale home? Contact Boxwell Homes today for a free consultation.
Frequently Asked Questions About Remodeling Scottsdale Bathrooms
Can I remodel my bathroom without moving plumbing?
Yes—you can retain major fixture locations. Ask whether changes to storage, lighting, cabinetry, and fixtures can address your priorities. Don’t assume keeping the layout eliminates permit requirements; Scottsdale’s permit guidance also covers electrical and plumbing alterations.
Can I add a curbless shower to an existing bathroom?
Possibly. Feasibility depends on the existing floor construction, available height, drainage arrangement, waterproofing system, and required transitions. Request project-specific details before assuming a flush entry is achievable.
Does a Scottsdale bathroom need an exhaust fan if it has a window?
Under Scottsdale’s published residential amendment, a typical conditioned bathroom requires an exhaust fan vented outdoors. The window exception is limited to qualifying unconditioned spaces. Confirm applicability to your remodel with the city and design team.
Can I install multiple showerheads?
Have the plumbing professional review the entire configuration. Scottsdale’s published residential amendment limits combined flow from shower fixtures controlled by one valve to 2.0 gallons per minute, including the listed auxiliary sprays and rain systems.
How can I compare remodeling estimates fairly?
Use the same layout and specs when comparing estimates. Look at demolition, hidden system work, shower construction, fixtures, cabinetry, materials, approvals, allowances, and exclusions—not just the total price.
Editorial Scope
Sources reviewed on October 9th, 2026, and verified by Boxwell Homes’ editorial team on October 18th, 2026.
This article provides general planning information, not a permit determination, construction detail, accessibility certification, or project quote. Confirm the applicable code edition, project requirements, existing conditions, and selected-product instructions before work begins. Manufacturer references illustrate technical considerations and do not establish that Boxwell Homes uses a particular brand on every project.
Related reading: Luxury Bathroom Renovations | Luxury Kitchen Renovations | Renovations & Home Additions | View Our Portfolio