In Paradise Valley, Scottsdale, and certain areas of Phoenix, mountain views aren’t a bonus—they’re the foundation of elevated living. Boxwell Homes, a second-generation custom builder with over 100 years of combined experience, specializes in residences oriented toward Camelback, Mummy, McDowell, and other desert peaks.
Our portfolio consistently blends contemporary or transitional architecture with seamless indoor-outdoor flow, premium finishes, and site-specific design that makes the mountains feel like part of the floor plan.
Here are four finished (or recently completed) Boxwell projects that showcase this expertise, with a closer look at key living areas in each.
Sundance Trail (Scottsdale / Desert Mountain – Village of Gamble Quail)
This one-story contemporary home (roughly 4,950 sq ft, 4 bedrooms, 5.5 baths) sits on an elevated lot with unobstructed views of McDowell Mountain. Architect Tomecak Design and designer Theta Studio paired clean lines, stone, stucco, and expansive glass with zero interior steps for effortless desert living.
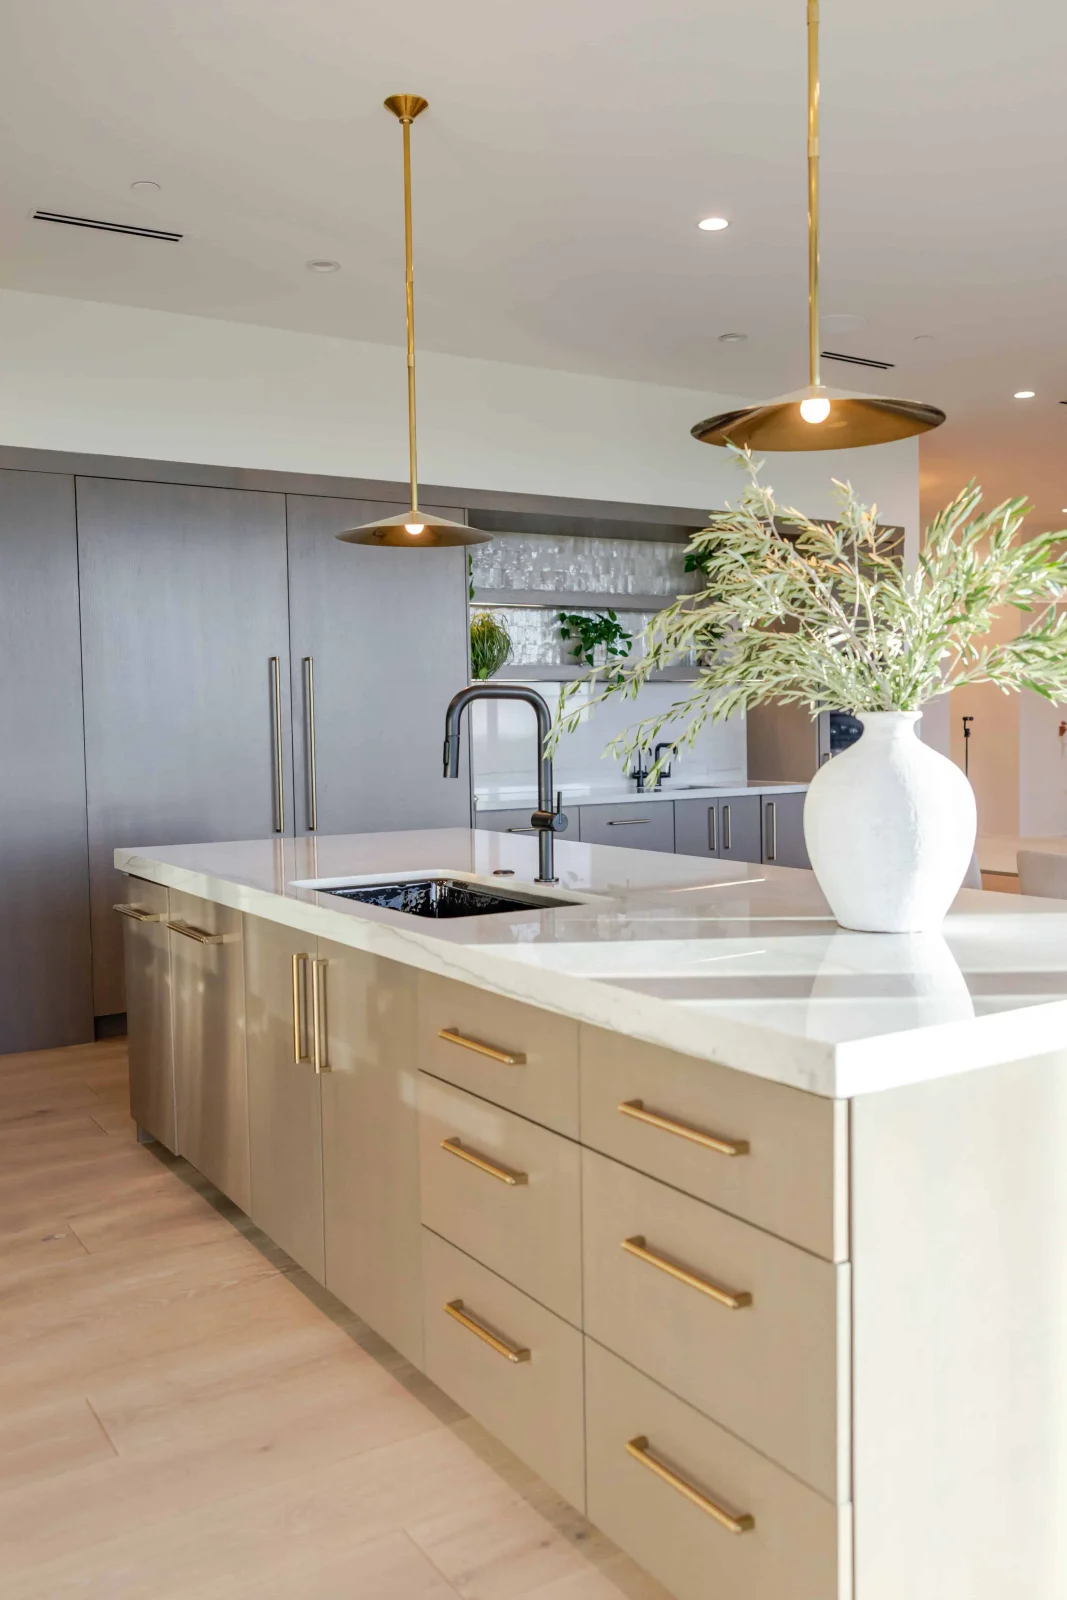
- Kitchen & Great Room: An oversized island with bar seating anchors the open great-room plan. Floor-to-ceiling glass floods the space with light and keeps the mountains in constant view, while high-end appliances support both everyday meals and larger gatherings.
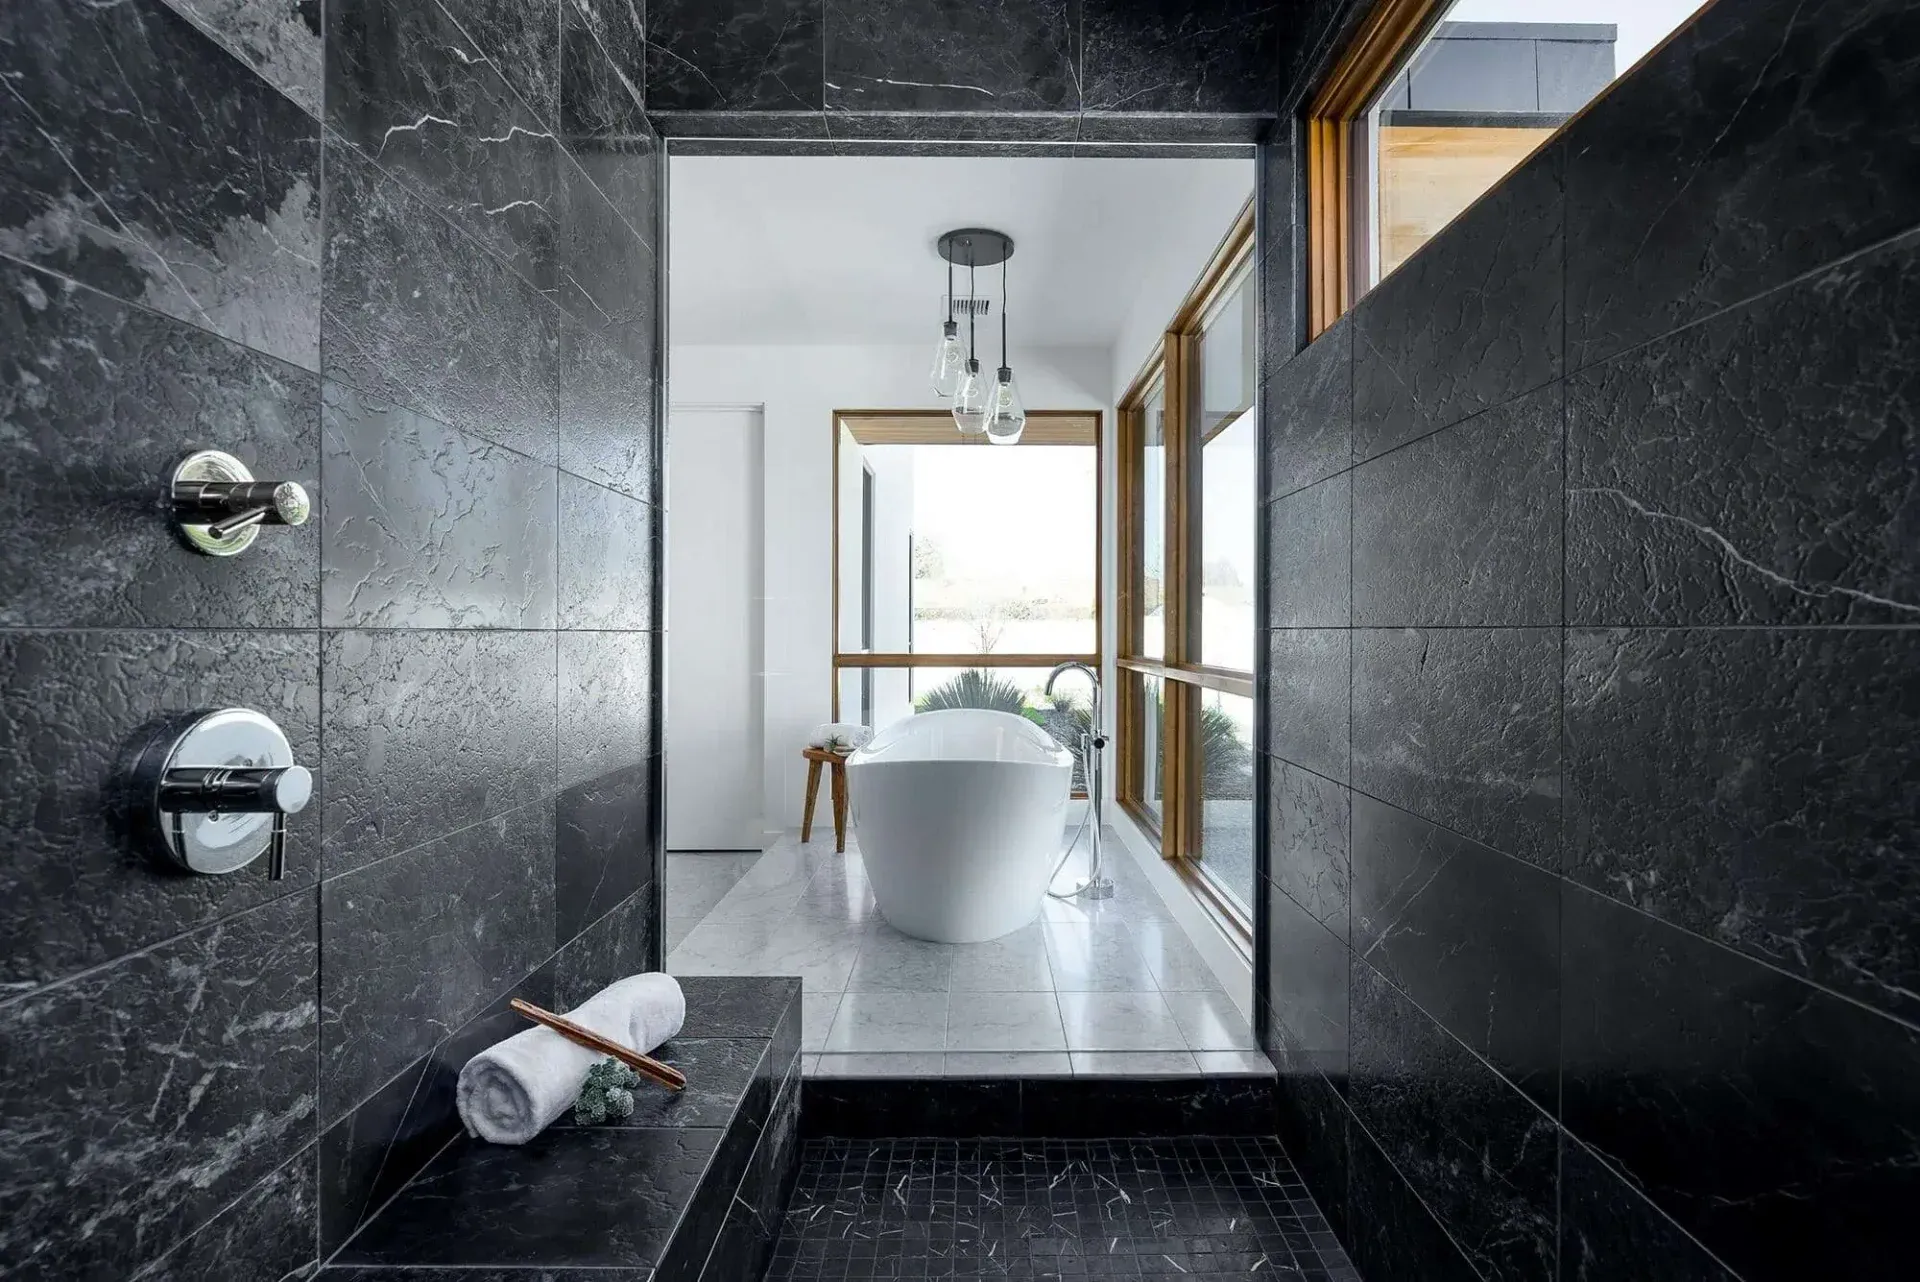
- Master Suite: Private and spa-like, with thoughtful separation of closets and baths, plus direct visual connection to the outdoor living areas.
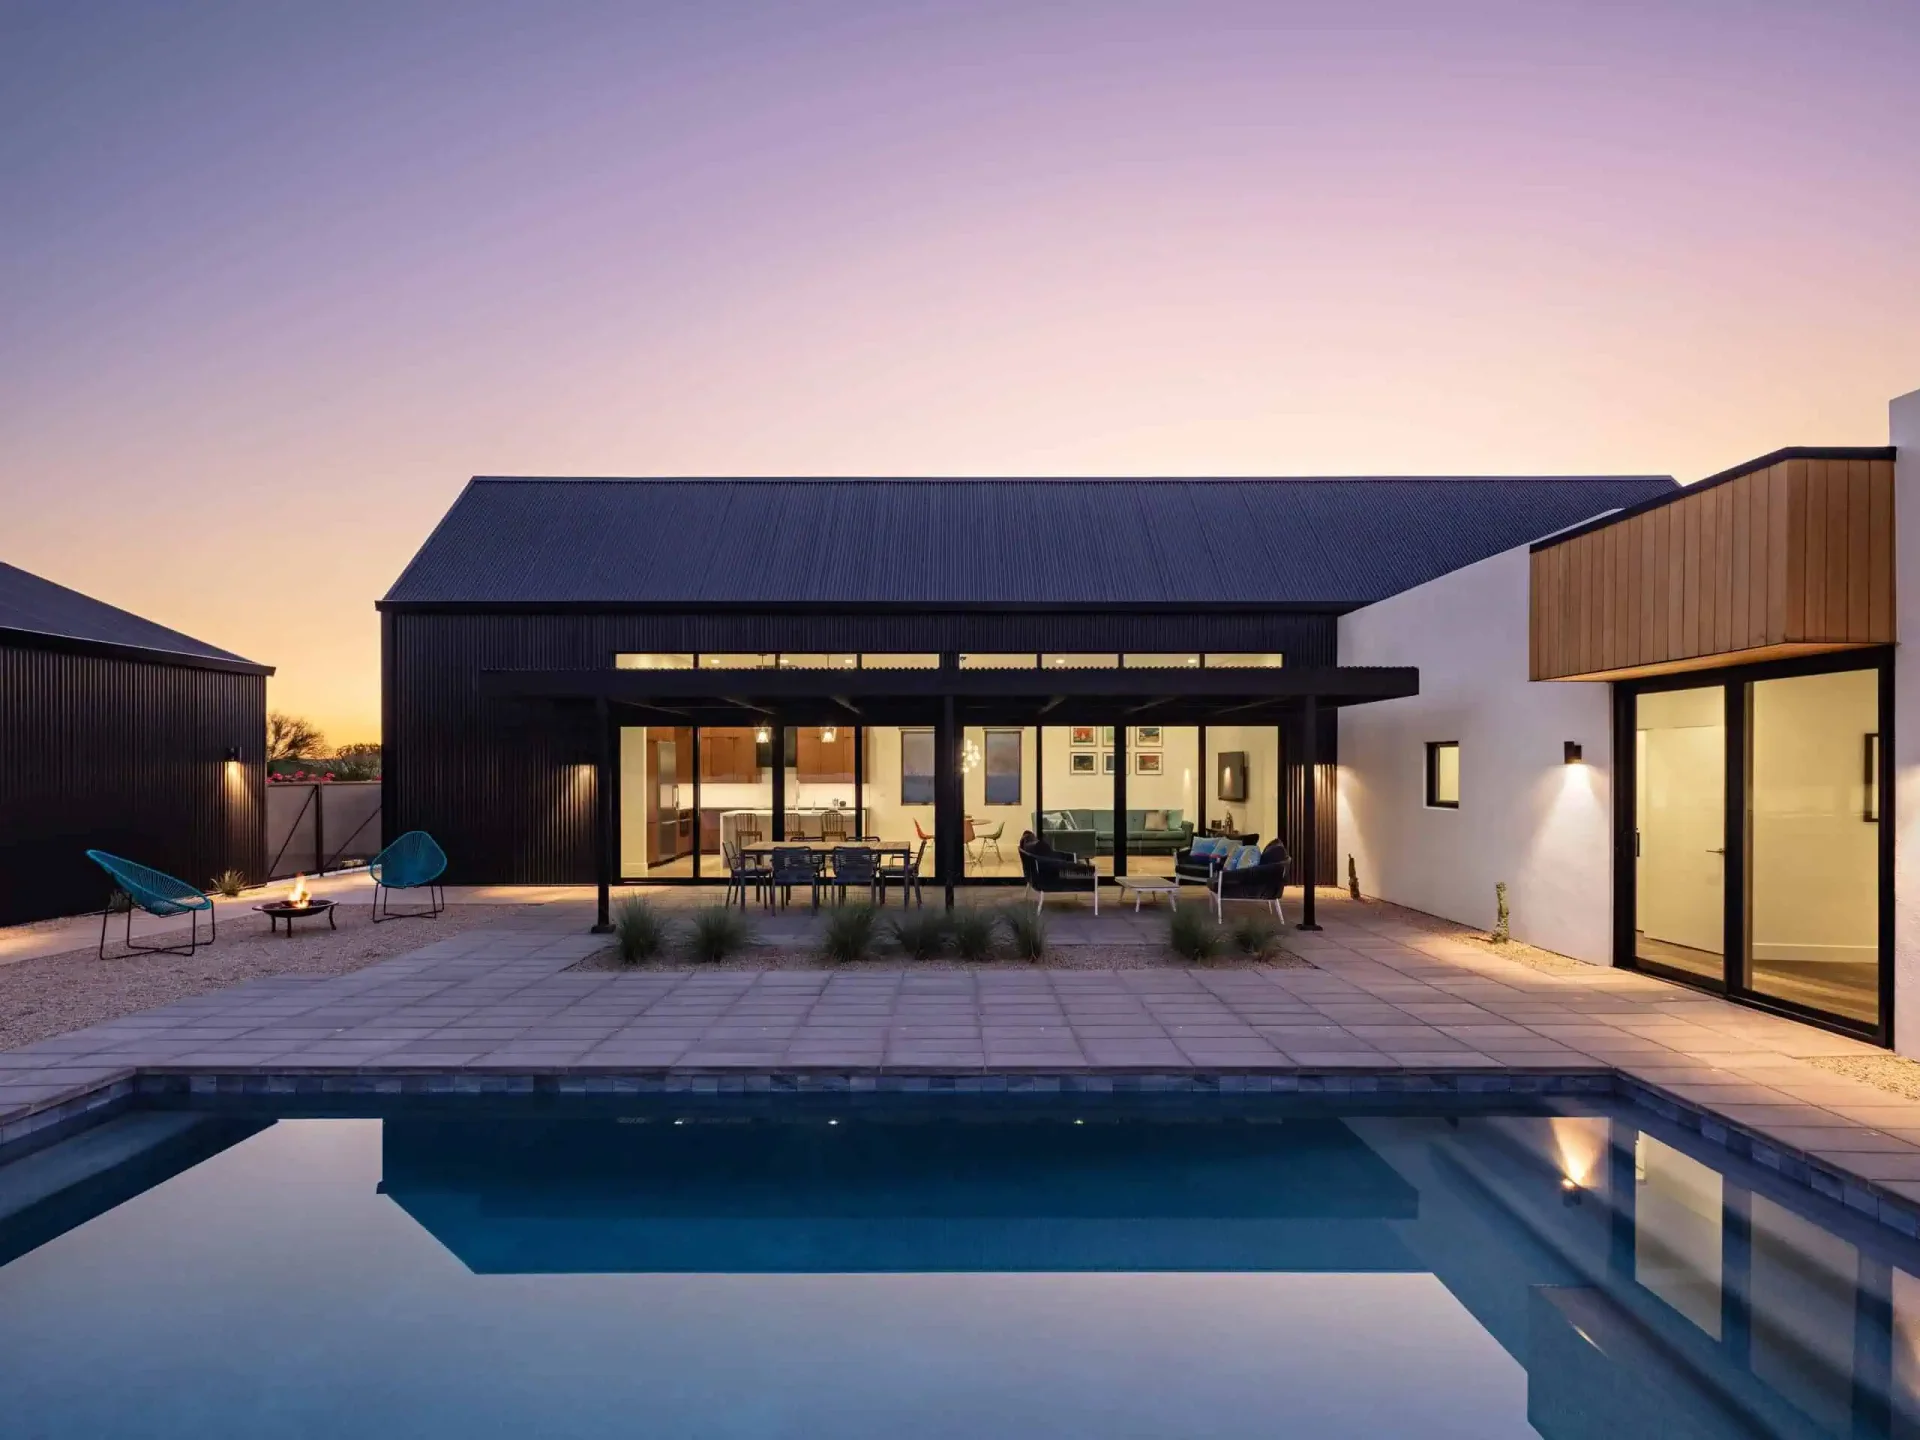
- Resort-Style Pool & Outdoor Living: The backyard includes a pool, spa, outdoor kitchen, fireplace, and covered dining/living zones. The elevated site turns sunsets and mountain vistas into the main entertainment feature.
- Wine Cellar & Flexibility: A dedicated wine cellar adds sophistication, while the open layout and outdoor rooms expand the home for casual or formal entertaining year-round.
- Architecture & Views: Walls of glass and large panes frame the McDowell Mountains from nearly every room, turning the landscape into living art.
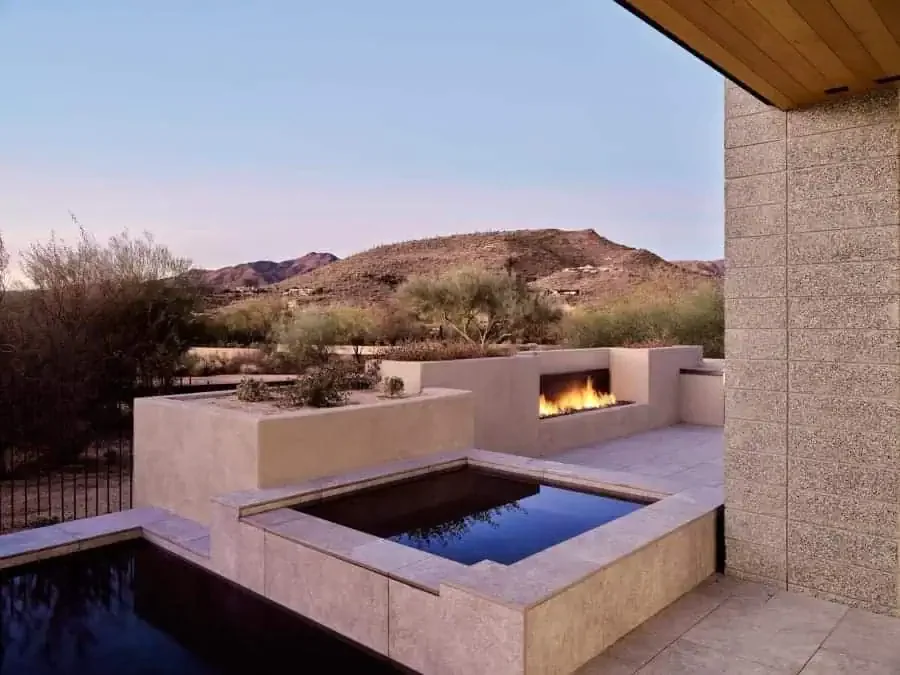
View Sundance Trail’s project portfolio
McConnell (Paradise Valley)
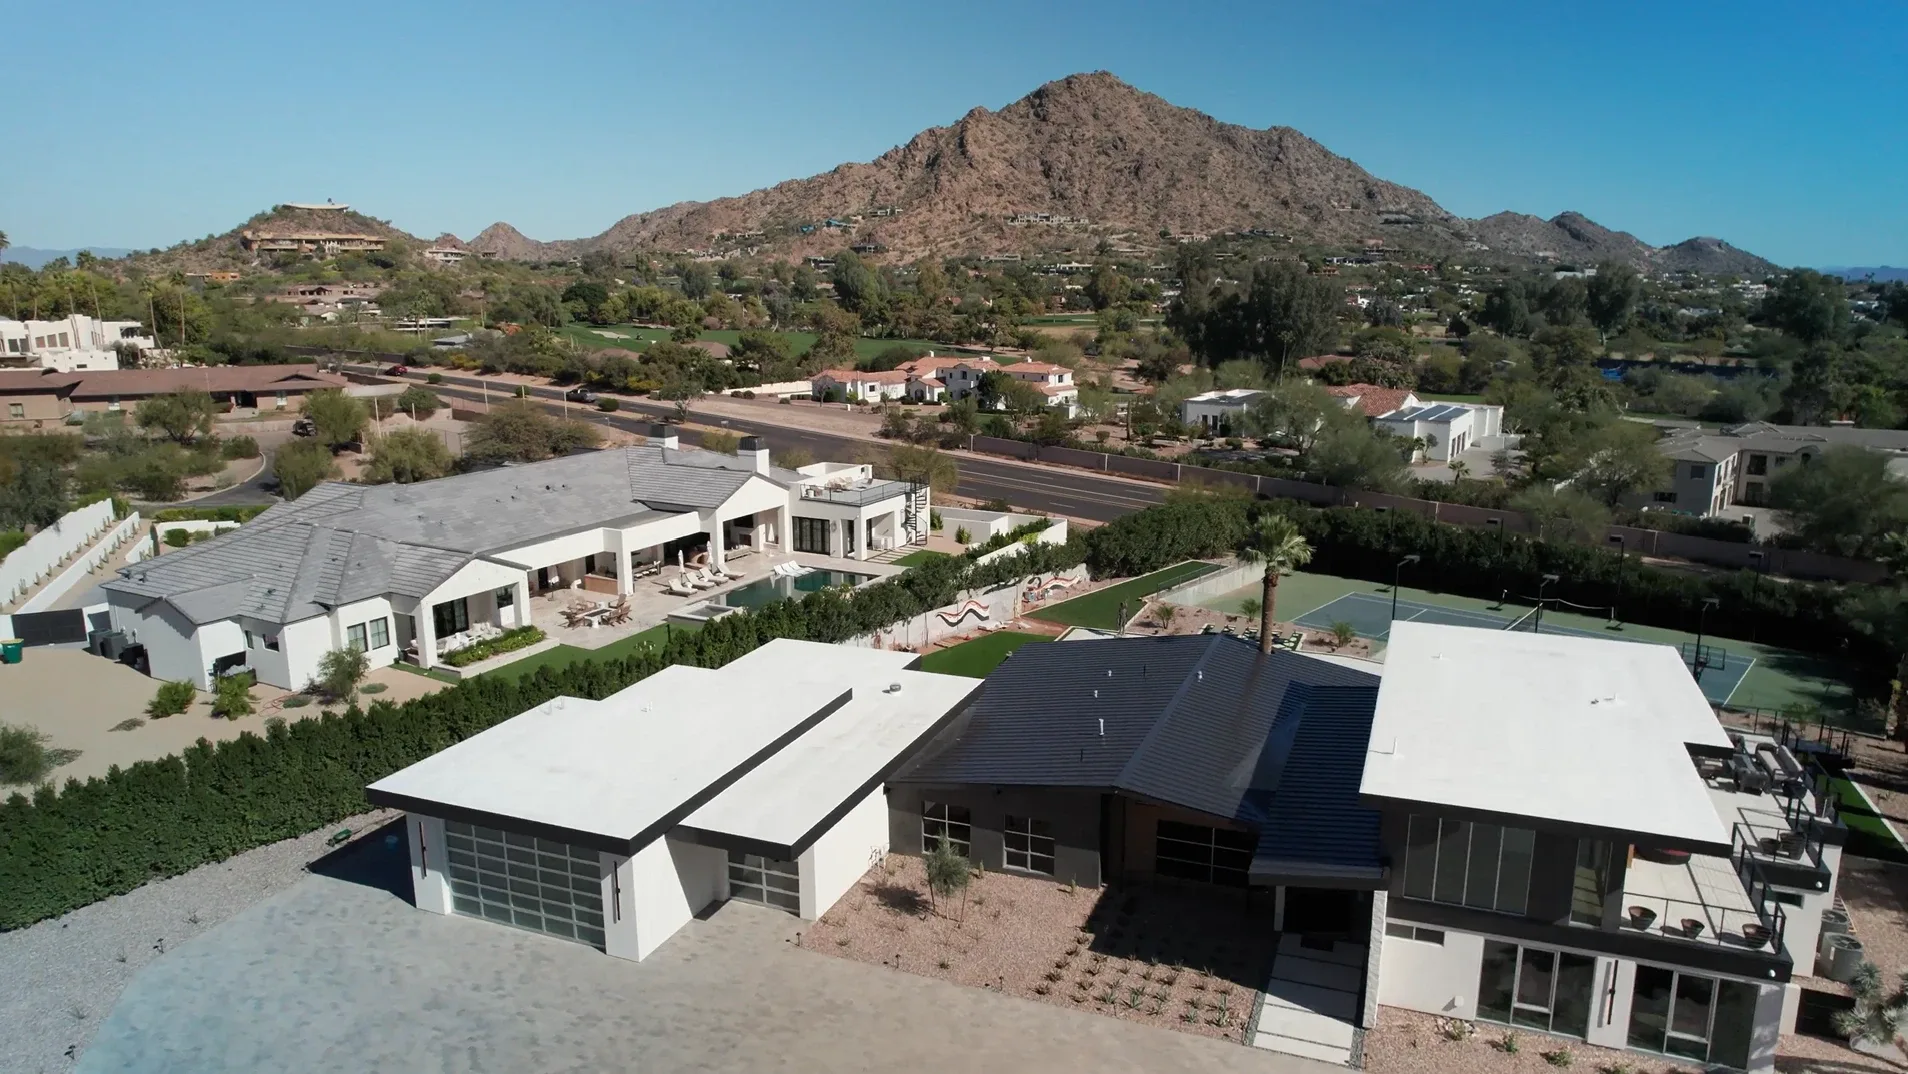
Framed by both Camelback and Mummy Mountains, this Paradise Valley residence (designed by WOW Atelier with interiors by Sandy Black Interiors) was created for a young family yet feels resort-ready. It features a cantilevered roof, floor-to-ceiling glass, and multi-functional spaces.
- Kitchen & Hidden Pantry: A refined cooking space is supported by a concealed pantry that keeps the main kitchen clean and guest-ready.
- Two-Story Gym: Steel-and-glass walls create a striking, light-filled fitness area while prioritizing privacy and mountain light.
- Resort-Style Pool, Patio & Tennis Court: Expansive outdoor zones include a private tennis court, resort pool, and generous patio designed for everyday use and larger gatherings.
- Master & Family Spaces: Thoughtful multi-generational or family-friendly layout with private retreats balanced by open entertaining areas that capture the dual mountain backdrop.
- Overall Site Design: The cantilevered roof and glazing carefully frame Camelback while maximizing light and connection to the surrounding landscape.
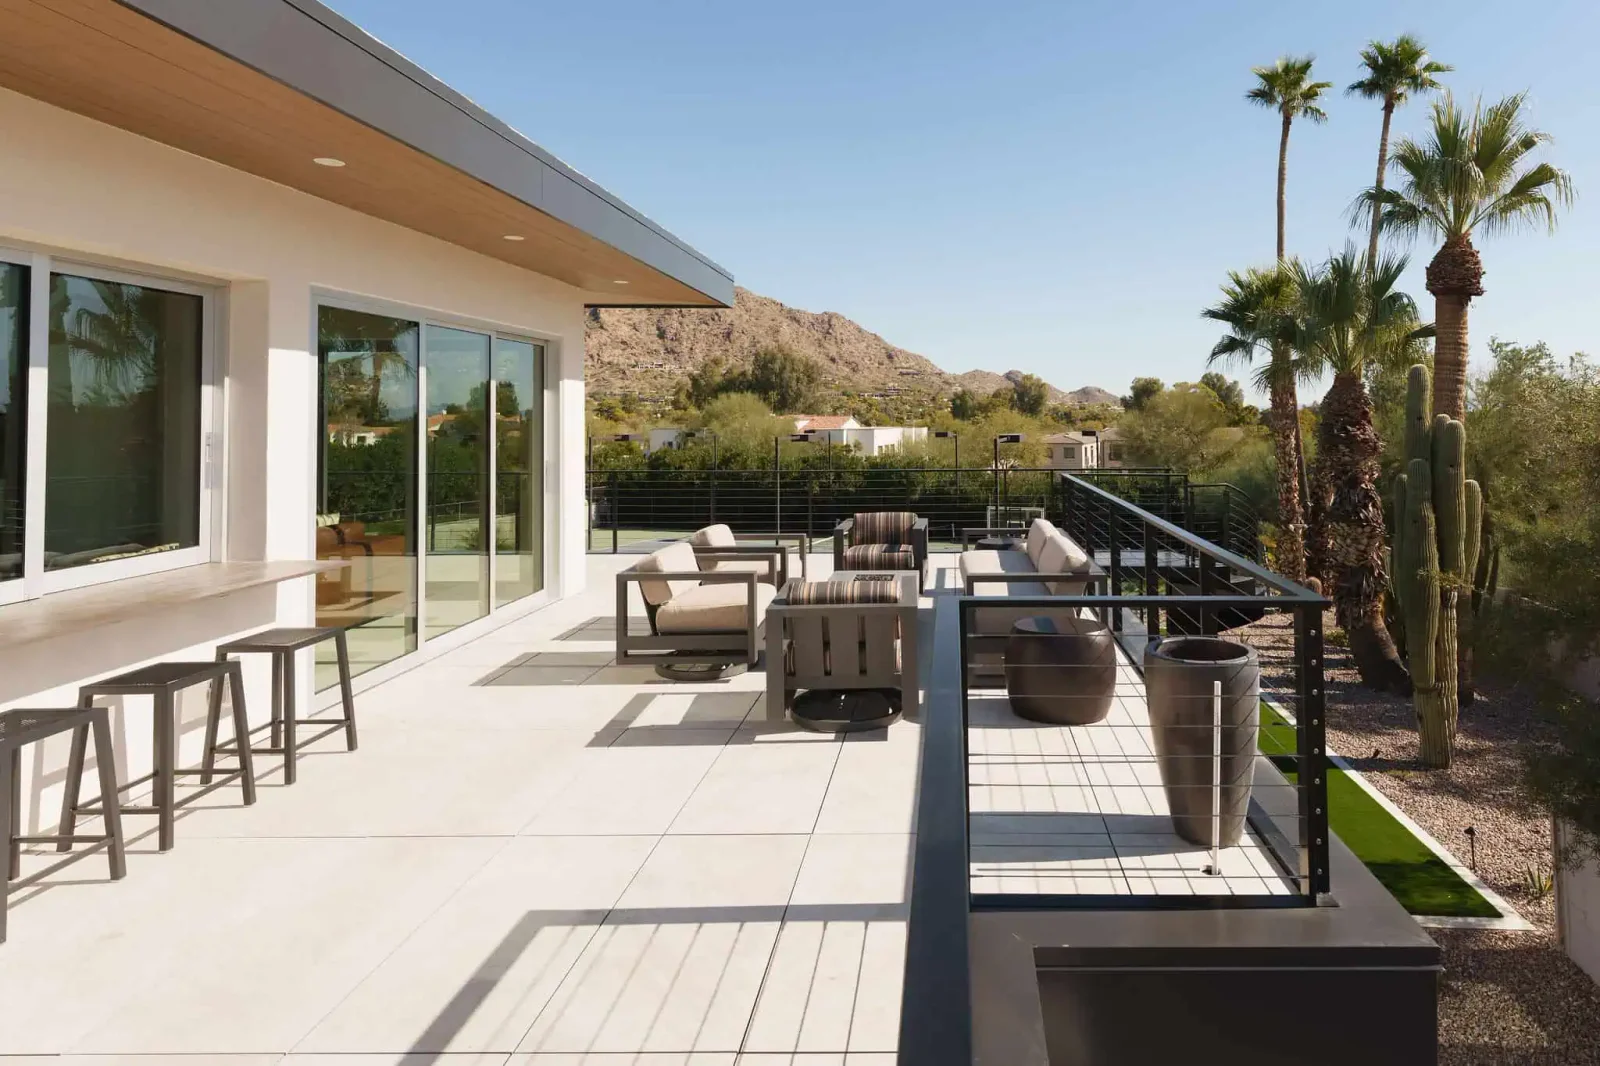
View McConnell’s project portfolio
Rove (Paradise Valley)
The Ranch Mine's hillside renovation and addition transformed a darker 1970s home into a brighter, open retreat organized around light, air, and mountain views. Deep overhangs shade the glass walls, while a courtyard links the old and new volumes.
- Kitchen & Indoor-Outdoor Flow: Open living areas connect directly to shaded patios; glass and tongue-and-groove ceilings balance modern openness with warmth.
- Infinity-Edge Pool & Outdoor Living: The pool and rear patio sit at the edge of the hillside, delivering panoramic Valley views and seamless transitions from interior to exterior.
- Butler’s Pantry & Support Spaces: Practical luxury details keep the main living areas uncluttered while supporting entertaining.
- Private Hiking Trail & Site Integration: The elevated perch includes a private trail, reinforcing the home’s connection to the natural terrain and views.
- Architecture: Pavilion-like roof forms and careful orientation open the house to breezes, shade, and mountain vistas that the original structure had blocked.
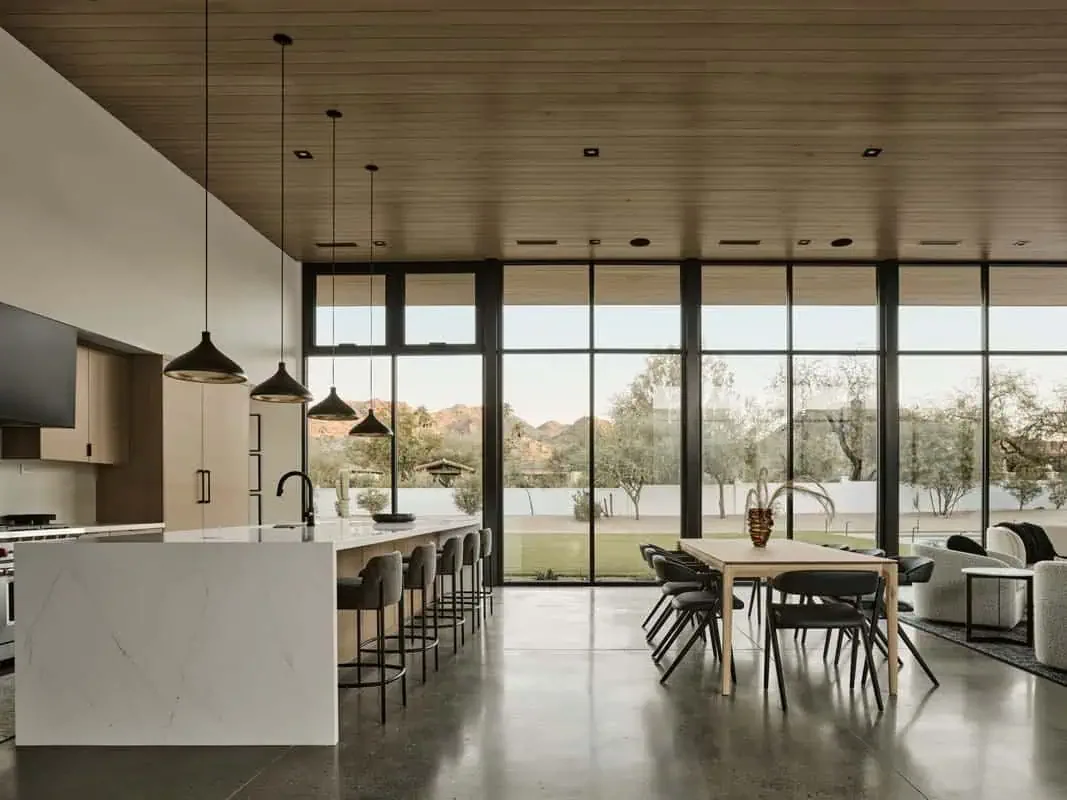
View Rove’s project portfolio
Lookout Mountain (Phoenix)
Perched on a top-of-the-hill homesite in a gated golf community, this transitional custom home (Wren House Designs / Mark Tomecak Design) delivers sweeping hillside and golf-course views with modern finishes and strong indoor-outdoor connection.
- Kitchen: Positioned to capture mountain and landscape views through expansive glazing, the kitchen serves as both functional heart and viewpoint.
- Pool & Backyard: A resort-style pool, outdoor living areas, and landscaped hillside create a private oasis overlooking the golf course and distant peaks.
- Steel-and-Glass Gym: Statement walls and pivot doors turn fitness into an architectural feature while maintaining the view corridor.
- Entry & Living Spaces: A large pivot door and seamless glass walls blur indoor and outdoor boundaries; Lutron lighting and energy-efficient triple-pane glass add refinement and comfort.
- Balcony & Guest Areas: Elevated outdoor and guest spaces continue the theme of framing the surrounding desert and mountain terrain.
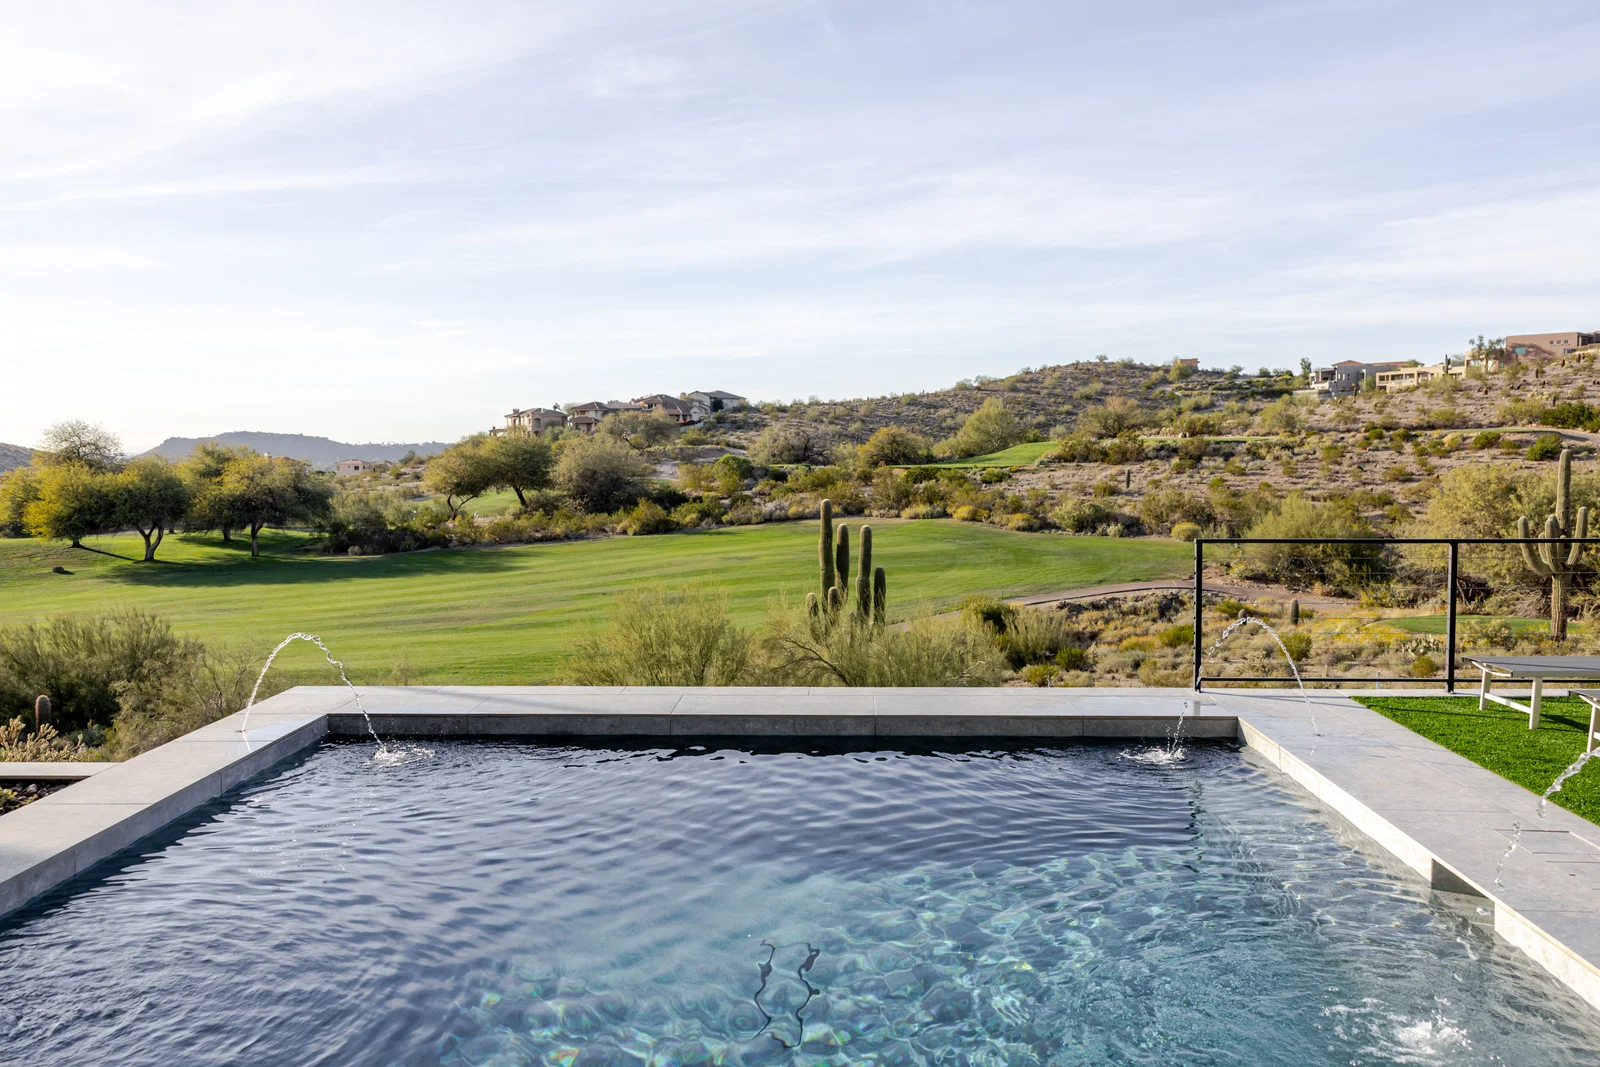
View Lookout Mountain’s project portfolio
Why Boxwell Excels at Creating Mountain-View Homes
These projects illustrate Boxwell’s strengths: site-responsive design that prioritizes orientation and glazing, seamless indoor-outdoor living suited to Arizona’s climate, and a collaborative process (design-build or with trusted architects) that delivers both technical precision and lifestyle focus.
Whether you’re considering a custom home or a transformative renovation in Paradise Valley, Scottsdale’s Desert Mountain, or a Phoenix hillside lot, Boxwell’s portfolio demonstrates proven experience turning iconic mountain views into the daily backdrop of a custom home.
Arizona Custom Homes with Mountain Views FAQs
What are the best custom homes with mountain views in Paradise Valley and Scottsdale?
Boxwell Homes has completed several luxury residences designed around Arizona’s iconic peaks. Standouts include the McConnell residence in Paradise Valley (framed by Camelback and Mummy Mountains with floor-to-ceiling glass and a cantilevered roof), Sundance Trail in Desert Mountain / Scottsdale (unobstructed McDowell Mountain views from nearly every room), and the hillside Rove renovation in Paradise Valley (infinity-edge pool and panoramic Valley views). These homes combine site-responsive design with resort-style outdoor living.
How do custom home builders maximize mountain views in Arizona?
Experienced builders like Boxwell Homes prioritize lot orientation, expansive glazing, and architectural framing. Common techniques include floor-to-ceiling glass walls, cantilevered roofs that frame Camelback or the McDowells, elevated hillside sites, and seamless indoor-outdoor transitions. The mountains remain visible from kitchens, living areas, and master suites. Deep overhangs and proper shading keep the views comfortable year-round in the desert climate.
What outdoor features are common in Boxwell Homes mountain-view custom homes?
Resort-style pools, outdoor kitchens, fireplaces, and expansive patios appear consistently. Specific examples include the private tennis court and resort pool at the McConnell residence, the infinity-edge pool and private hiking trail at Rove, and the pool, spa, outdoor kitchen, and fireplace setup at Sundance Trail. These spaces are designed so mountain and sunset views become the primary entertainment backdrop.
Why is Paradise Valley especially desirable for custom homes with mountain views?
Paradise Valley offers estate-sized lots, strict zoning that preserves privacy and views, and direct sightlines to Camelback Mountain and Mummy Mountain. Boxwell Homes has finished numerous projects in this market, creating homes that capture dual-mountain backdrops while meeting local HOA and hillside-building requirements. Protected mountain land and limited remaining lots make well-oriented custom estates particularly valuable.
Can a renovation deliver the same mountain-view experience as a new custom home?
Yes. Boxwell Homes’ Rove project in Paradise Valley transformed a darker 1970s house into a light-filled modern retreat by adding a pavilion-style volume, expanding glass walls, and reorienting living spaces toward the hillside views and infinity-edge pool. The result shows that thoughtful additions and glazing upgrades can unlock panoramic mountain and Valley views without starting from scratch.
Related reading: Custom Homes | Renovations & Home Additions | Where We Build | View Our Portfolio