Most people picture a custom home starting with the floor plan. The kitchen island, the primary suite, the pool. Those things matter, but by the time you're choosing them, the most important decisions about your home should already be made.
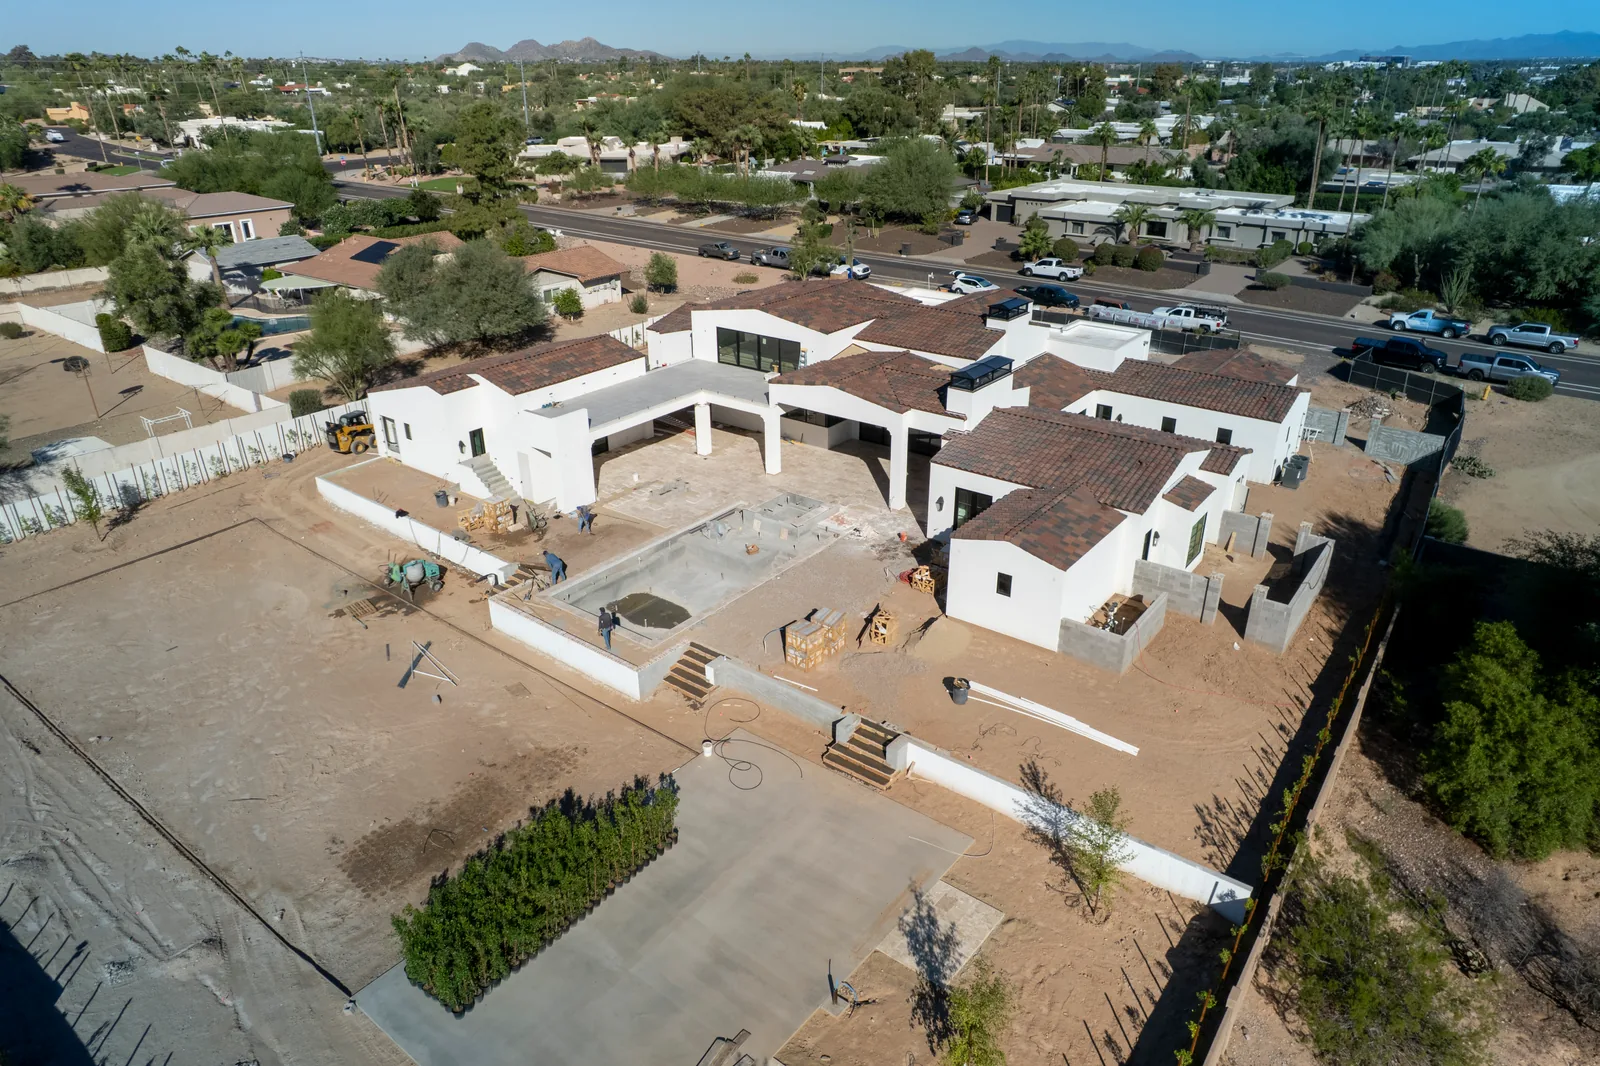
At Boxwell Homes, we believe a custom home starts on the lot. Where the house sits, which way it faces, how the land is shaped, and what you see (and who sees you) from every room. Get these right and the home works with you for decades. Get them wrong and no amount of finish work will fully fix it.
For anyone building a custom home in Phoenix, Scottsdale, or Paradise Valley, these early choices carry more weight than almost anywhere else in the country. Here's how Boxwell approaches custom home site planning in Arizona, and why we start here before anything else.
Related: What Does It Cost to Build a Custom Home in Phoenix?
Home Orientation in Arizona: The Sun Is Your Most Important Design Consultant
In Arizona, the sun doesn't just light your home. It heats it, fades it, and dictates how you'll use every room from May through October.
The general rule is simple: west-facing glass is the hardest exposure to manage. Late afternoon summer sun comes in low and hot, right when outdoor temperatures peak. A great room with a wall of west-facing windows can look stunning in a rendering and feel unlivable at 5 p.m. in July.
South-facing glass, by contrast, is far easier to control. The summer sun sits high, so a properly sized overhang shades the glass when you need it, while the lower winter sun still reaches in and warms the space when you want it.
That's why orientation decisions ripple through the whole design.
- Where the main living spaces go. Gathering rooms often work best facing north or south, with west exposures reserved for garages, storage or rooms you use less in the afternoon.
- How deep the overhangs need to be. Shade structures, covered patios and roof extensions should be designed around actual sun angles on your specific lot, not a standard detail.
- Where the pool and patio land. A backyard that's in full western sun all afternoon is a backyard you'll avoid half the year.
The Boxwell approach: We study how the sun moves across your specific property before the plan is finalized, so living spaces, shade, and outdoor areas are positioned for comfort in every season.
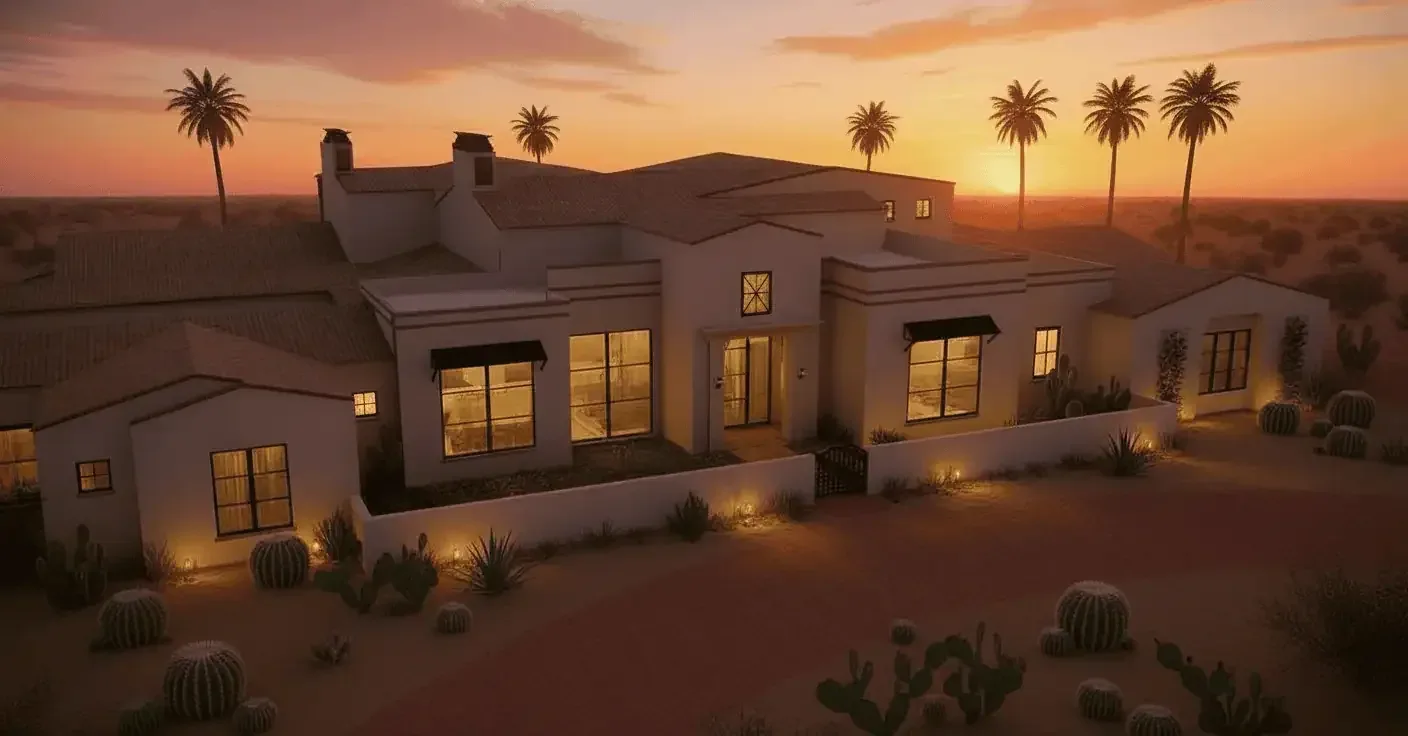
Framing Views on a Scottsdale or Paradise Valley Lot
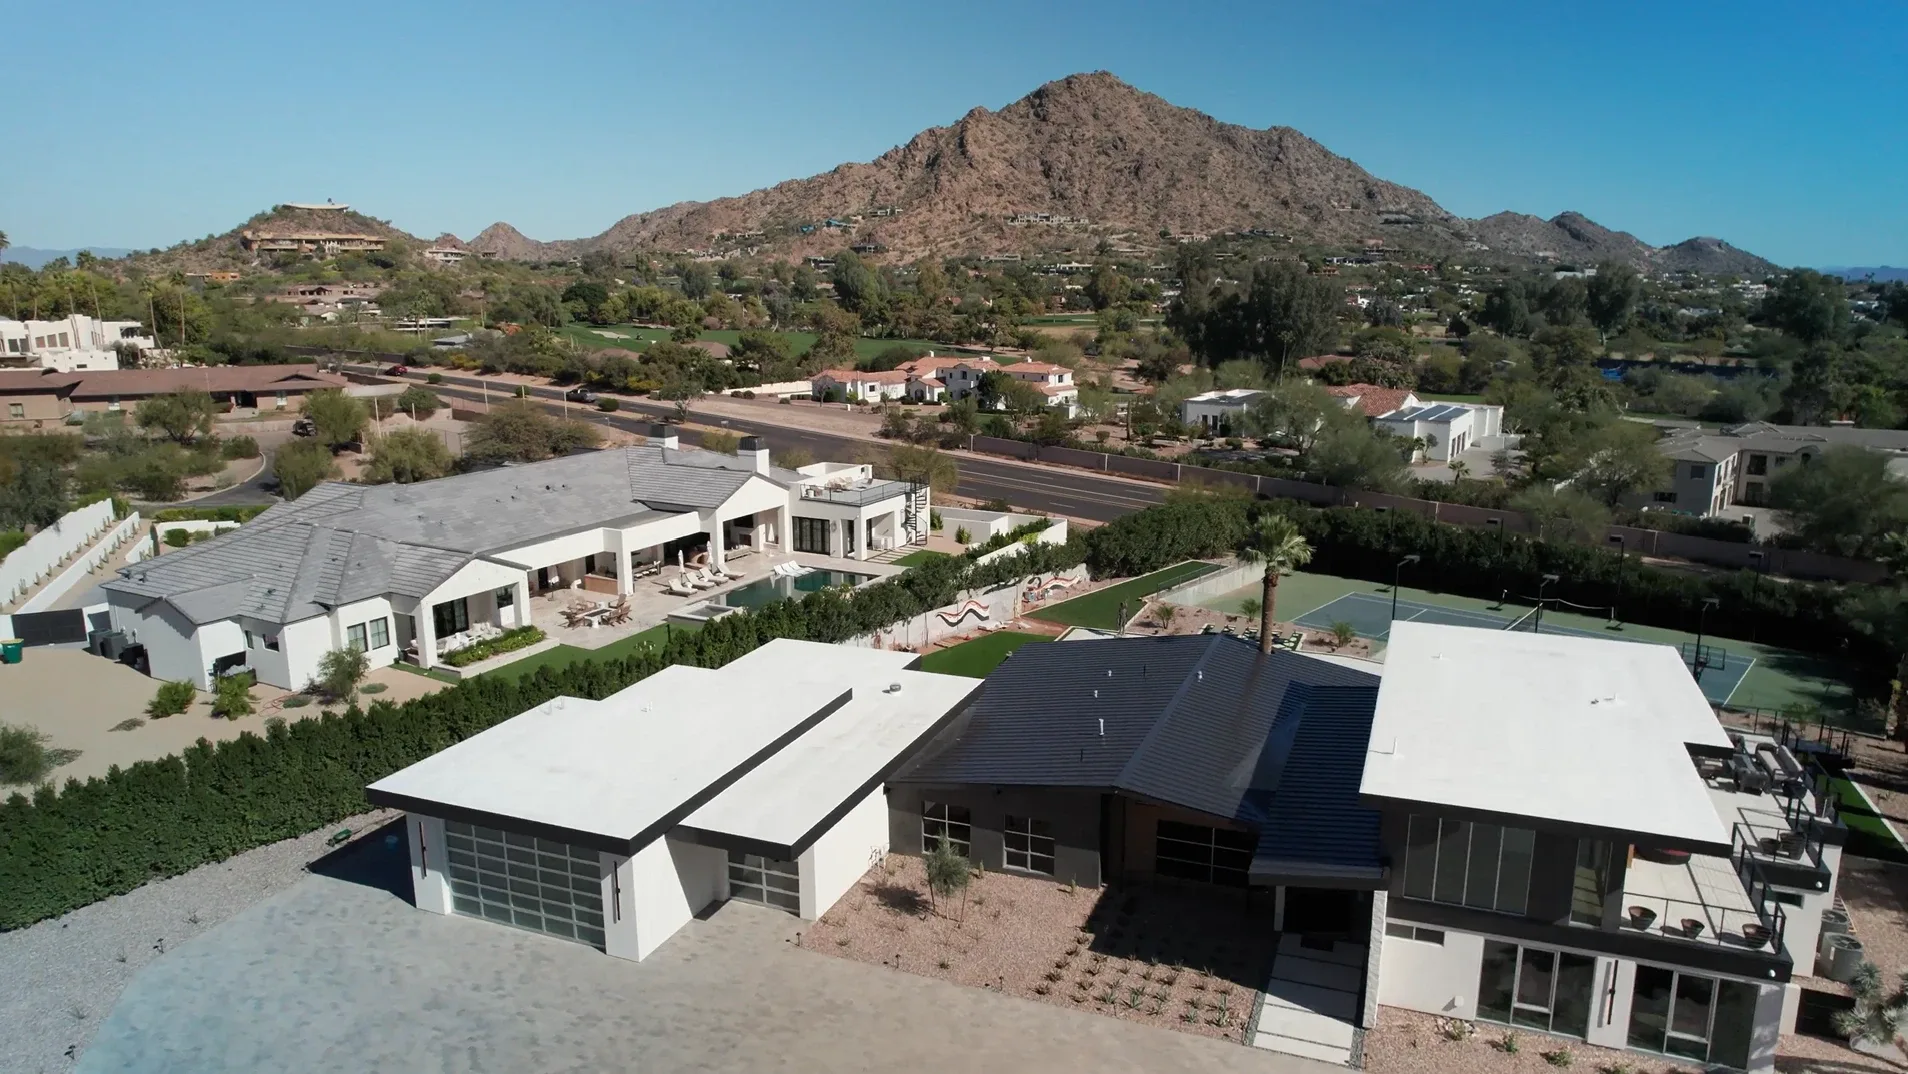
Camelback Mountain, Mummy Mountain, the McDowells, city lights after dark. Views are often the reason someone buys a particular lot in Paradise Valley or Scottsdale, and they deserve careful planning.
The mistake we see most often is designing the house around one dramatic view from one dramatic room. The better approach is to ask where you'll actually be throughout the day.
- Where do you drink your morning coffee?
- Where do you stand while you cook?
- What do you see from the primary bed when you wake up?
- Where do you sit in the evening?
The key is to frame the view from those places. A mountain view from the kitchen sink you stand at every day often delivers more joy than a perfectly framed view from a formal living room you rarely use.
It's also worth thinking about what the view will look like in ten years. An empty lot next door today may hold a two-story home tomorrow. Understanding what can be built around you is part of protecting the view you're paying for.
The Boxwell approach: We design views around your daily routine, not just the listing photo, and we look at what neighboring lots could become so your sightlines hold up over time.
Privacy Planning: The Other Side of the View
Every window that looks out is also a window that looks in.
This is especially true on hillside lots in Paradise Valley and north Scottsdale, where homes sit at different elevations and sightlines run in every direction. The pool deck that feels private from the ground may be in full view of a neighbor's second-story balcony.
There are several things to consider when it comes to good privacy planning.
- Mapping sightlines from neighboring homes, especially upper floors and elevated patios.
- Positioning outdoor living spaces where walls, landscape, and the house itself create natural screening.
- Placing bedrooms and bathrooms away from street-facing and neighbor-facing exposures.
- Using architecture instead of window treatments. Courtyards, clerestory windows, angled walls, and carefully placed glazing bring in light and views without putting your life on display.
The best custom homes feel open and private at the same time. That balance is designed on the site plan, not added later with blinds.
The Boxwell approach: Privacy is part of our site plan from day one, so your home can stay open to the desert without feeling exposed to the neighbors.
Grading and Drainage: Building for the Monsoon
Arizona's desert can go months without meaningful rain, then deliver a monsoon storm that moves a startling amount of water in less than an hour. Where that water goes is decided during grading.
A thoughtful site plan accounts for that and more.
- Natural washes and drainage paths that cross or border the lot. Water will follow them whether the plans acknowledge them or not.
- Finished floor elevation, so the home sits high enough that storm runoff flows away from it, not toward it.
- Soil conditions. Caliche, rock, and expansive soils are common across the Valley and affect excavation, foundation design, and pool placement.
- The cost of moving earth. Significant cut and fill adds time and budget. Sometimes the smartest design works with the slope instead of flattening it.
Hillside Lots and Local Regulations
On hillside and desert lots, local rules may limit how much of the land you can disturb and how the home sits on the slope. Scottsdale's Environmentally Sensitive Lands requirements and Paradise Valley's hillside rules both shape what's possible on certain properties.
The Boxwell approach: Because we build throughout Scottsdale and Paradise Valley, we bring these requirements into the design from the start, rather than revising plans after a review comes back. That saves time, protects your budget, and keeps your project moving.
Preserving the Desert: Native Plants, Rock, and Character
Many Arizona lots come with features worth keeping: mature saguaros, ironwoods, palo verdes, and natural boulder outcroppings. Some native plants are protected and require permits or salvage plans to remove or relocate.
Beyond the regulations, these features are often what gives a property its sense of place. A home designed around an existing outcropping or a century-old saguaro feels rooted in a way a scraped-flat lot rarely does. Deciding what to preserve should happen before the footprint is set, not after the excavator shows up.
Designing the Floor Plan Around How You Really Live
Once the site tells us where the house wants to sit, the floor plan can take shape around your daily life. This is where the Boxwell team asks questions that have nothing to do with square footage.
- Do you entertain often, and do guests gather in the kitchen or outside?
- Will family or long-term guests stay with you? Would a detached casita work better than a guest suite inside the house?
- Who wakes up early, who stays up late, and where should those spaces sit relative to each other?
- How many cars, golf carts, or toys need a home? Which direction should the garage face so it doesn't dominate the front elevation?
- Will you age in this home? Single-level living, wider hallways, and a main-floor primary suite are far easier to plan now than to retrofit later.
The answers shape everything from room adjacencies to where the pool equipment goes (somewhere you won't hear it from the bedroom, ideally).
Related: Design-Build vs Architect-Bid for Luxury Homes
Why Boxwell Homes Starts Here
Every decision in this article is expensive or impossible to change once construction starts. You can swap countertops in a weekend. You cannot rotate a house.
That's why the earliest phase of a custom home deserves the most attention, and why your custom home builder should be involved before the design is locked. Boxwell Homes builds new custom homes and renovates existing ones across Phoenix, Scottsdale, and Paradise Valley. Our renovation work gives us a rare perspective: we see which early decisions age well, and which ones homeowners spend years wishing they could undo. We bring that knowledge to every new lot we plan.
Frequently Asked Questions About Custom Home Site Planning
What is custom home site planning?
Site planning is the process of deciding where and how a home sits on its lot before the design is finalized. It covers orientation, views, privacy, grading, drainage, access, and preservation of natural features.
Which direction should a house face in Arizona?
In general, main living spaces perform best with north or south exposures. West-facing glass takes on the most heat during Arizona summers, so it's best minimized or heavily shaded. The right answer depends on the lot, the views, and how you'll use each room.
Do hillside lots in Scottsdale and Paradise Valley have special building rules?
Yes. Certain properties in Scottsdale fall under Environmentally Sensitive Lands requirements, and Paradise Valley has hillside development rules. These can affect how much land can be disturbed and how the home sits on the slope. An experienced local builder will factor them into the design early.
When should I bring a builder into my custom home project?
As early as possible, ideally before or right after you buy the lot. A builder involved during site planning can flag cost, drainage, and regulatory issues before they become expensive design changes.
Ready to plan your custom home in Phoenix, Scottsdale, or Paradise Valley? Boxwell Homes brings deep local knowledge to every lot we evaluate, from sun angles and hillside requirements to how monsoon water moves across your property. As both a custom home builder and a renovation specialist, we know what makes an Arizona home work for decades, not just on move-in day. Schedule a consultation and let's walk your lot together.