In multi-million-dollar renovations, many of the most important upgrades are the ones you rarely notice. High-net-worth owners are investing in infrastructure and technology that make their homes quieter, more flexible, and easier to live and work in every day.
In the ultra-luxury market, marble countertops and premium appliances are no longer what distinguish one property from another. The new differentiator is invisible: infrastructure and technology that make a home quieter, more responsive, and easier to live and work in every day.
For high-net-worth homeowners in Paradise Valley and Scottsdale, the question is not whether to integrate technology into a major renovation; it’s how to do so in a way that enhances the architecture, protects privacy, and remains flexible as needs and systems evolve.
Network and security as the foundation
In a modern estate, the network is not an accessory. It is a utility.
Renovations that take technology seriously start by planning:
- Robust wired networking: Enterprise-grade fiber optics, a central low-voltage hub, and hardwired access points sized and placed for the actual floor plan, including guest quarters and outdoor living.
- Redundancy: A primary high-speed connection with a backup option so that outages do not interrupt work, security, or critical calls.
- Thoughtful security layering: Cameras, access control, and perimeter systems that are integrated into the home’s architecture and landscape, not added as visible clutter.
The goal is simple: a network that disappears into the background while quietly supporting work, entertainment, and security across the entire property.
Comfort systems that anticipate usage
High-end HVAC and environmental controls in Arizona have two jobs: handle the climate efficiently and make the home feel consistently comfortable without constant adjustment.
In estate-level renovations, that typically includes:
- Zoned climate control tied to actual use patterns, not just square footage.
- Smart thermostats and sensors that respond to occupancy, time of day, and sun exposure.
- Quiet, properly sized equipment and well-detailed ductwork, so performance does not come with noise.
For collectors, specialized spaces like wine rooms, art storage, or instrument rooms may also get dedicated environmental control—designed in tandem with the architecture, not as standalone boxes.
Smart water, thoughtfully applied
Water systems in a high-end renovation can do more than deliver pressure and hot water.
Common, practical upgrades include:
- Whole-home filtration and conditioning, sized for estate-scale demand and local water conditions.
- Dedicated lines and controls for features like steam showers, outdoor showers, and cold plunges or spas.
- Leak detection and automatic shutoff at critical points to protect valuable interiors and finishes.
These decisions are made at the plumbing rough-in stage, which is why they belong in the early design conversation, not at fixture selection.
Kitchens that quietly do more
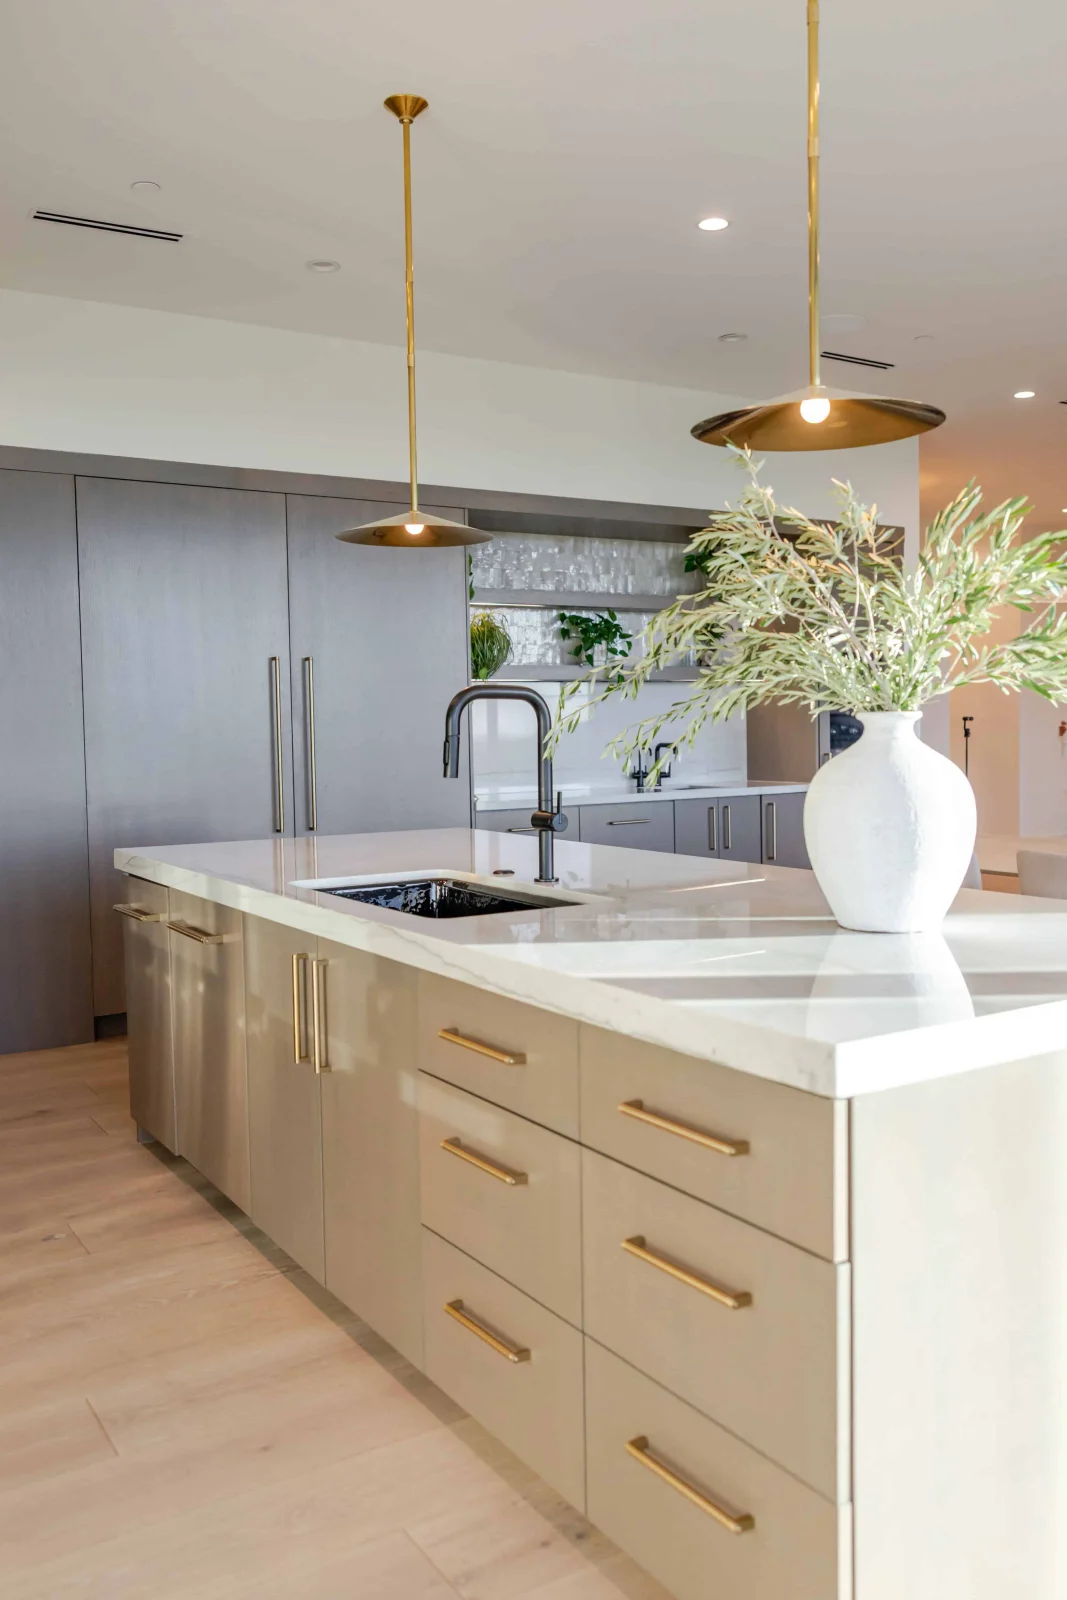
The most advanced kitchens in multi-million dollar renovations do not look like technology showrooms. The technology is integrated into the architecture.
That can mean:
- Panel-ready appliances that disappear into cabinetry.
- Induction and smart cooking appliances are chosen for performance as much as aesthetics.
- Integrated lighting and power — task lighting, charging, and discreet outlets placed where people actually prep, cook, and gather.
The result is a kitchen that feels calm and timeless in daily use while still supporting serious cooking, entertaining, and remote work.
Wellness and performance spaces with real utility
Wellness in the home has moved beyond decorative “spa baths.” In a major renovation, it often includes:
- A fully considered gym: Cooling, ventilation, flooring, acoustics, and storage designed together, so heavy use does not disturb the rest of the home.
- Sauna or steam rooms with durable materials, proper detailing, and controls that are easy to use, not just impressive on paper.
- Quiet rooms or recovery spaces where lighting, sound, and temperature can be adjusted to support rest and focus.
These spaces work best when they are treated as part of the architectural program, not as leftover square footage.
Media spaces that disappear when not in use
The dedicated “theater room” has evolved. Many clients now prefer flexible media environments that are comfortable for everyday use and still immersive for film, sports, or gaming.
Key strategies include:
- Acoustic planning to keep sound in the room and noise from the rest of the house out.
- Screen and speaker placement are integrated into walls and millwork to avoid visual clutter.
- Lighting control that supports both casual viewing and true blackout conditions when desired.
The technology is sophisticated, but the room still reads as part of the home rather than as a separate black box.
Architecture that supports future upgrades
The most valuable “high-tech” decision in a renovation is often not a device. It is the way the building is prepared for what comes next.
That means:
- Conduit pathways and access panels are planned into walls, ceilings, and slab penetrations so new wiring or systems can be added without major demolition.
- Structured low-voltage zones where racks, panels, and service equipment can live neatly and be accessible.
- Clear documentation of what was installed and where, so future upgrades can be executed cleanly.
This kind of planning keeps a home adaptable as technology and needs change, which matters more than chasing the newest gadget in any given year.
Privacy by design
As homes become more connected, privacy becomes a design issue, not just a settings menu.
In practice, that looks like:
- Separating work and living spaces so cameras, microphones, and equipment live where they are needed—not everywhere.
- Controlling sightlines from the street, neighboring properties, and public areas of the home.
- Integrating window coverings, gates, and access points into the overall design so security never feels like an add-on.
For many clients, this thoughtful separation of public, semi-private, and private zones is more valuable than any single piece of hardware.
Outdoor environments with full connectivity
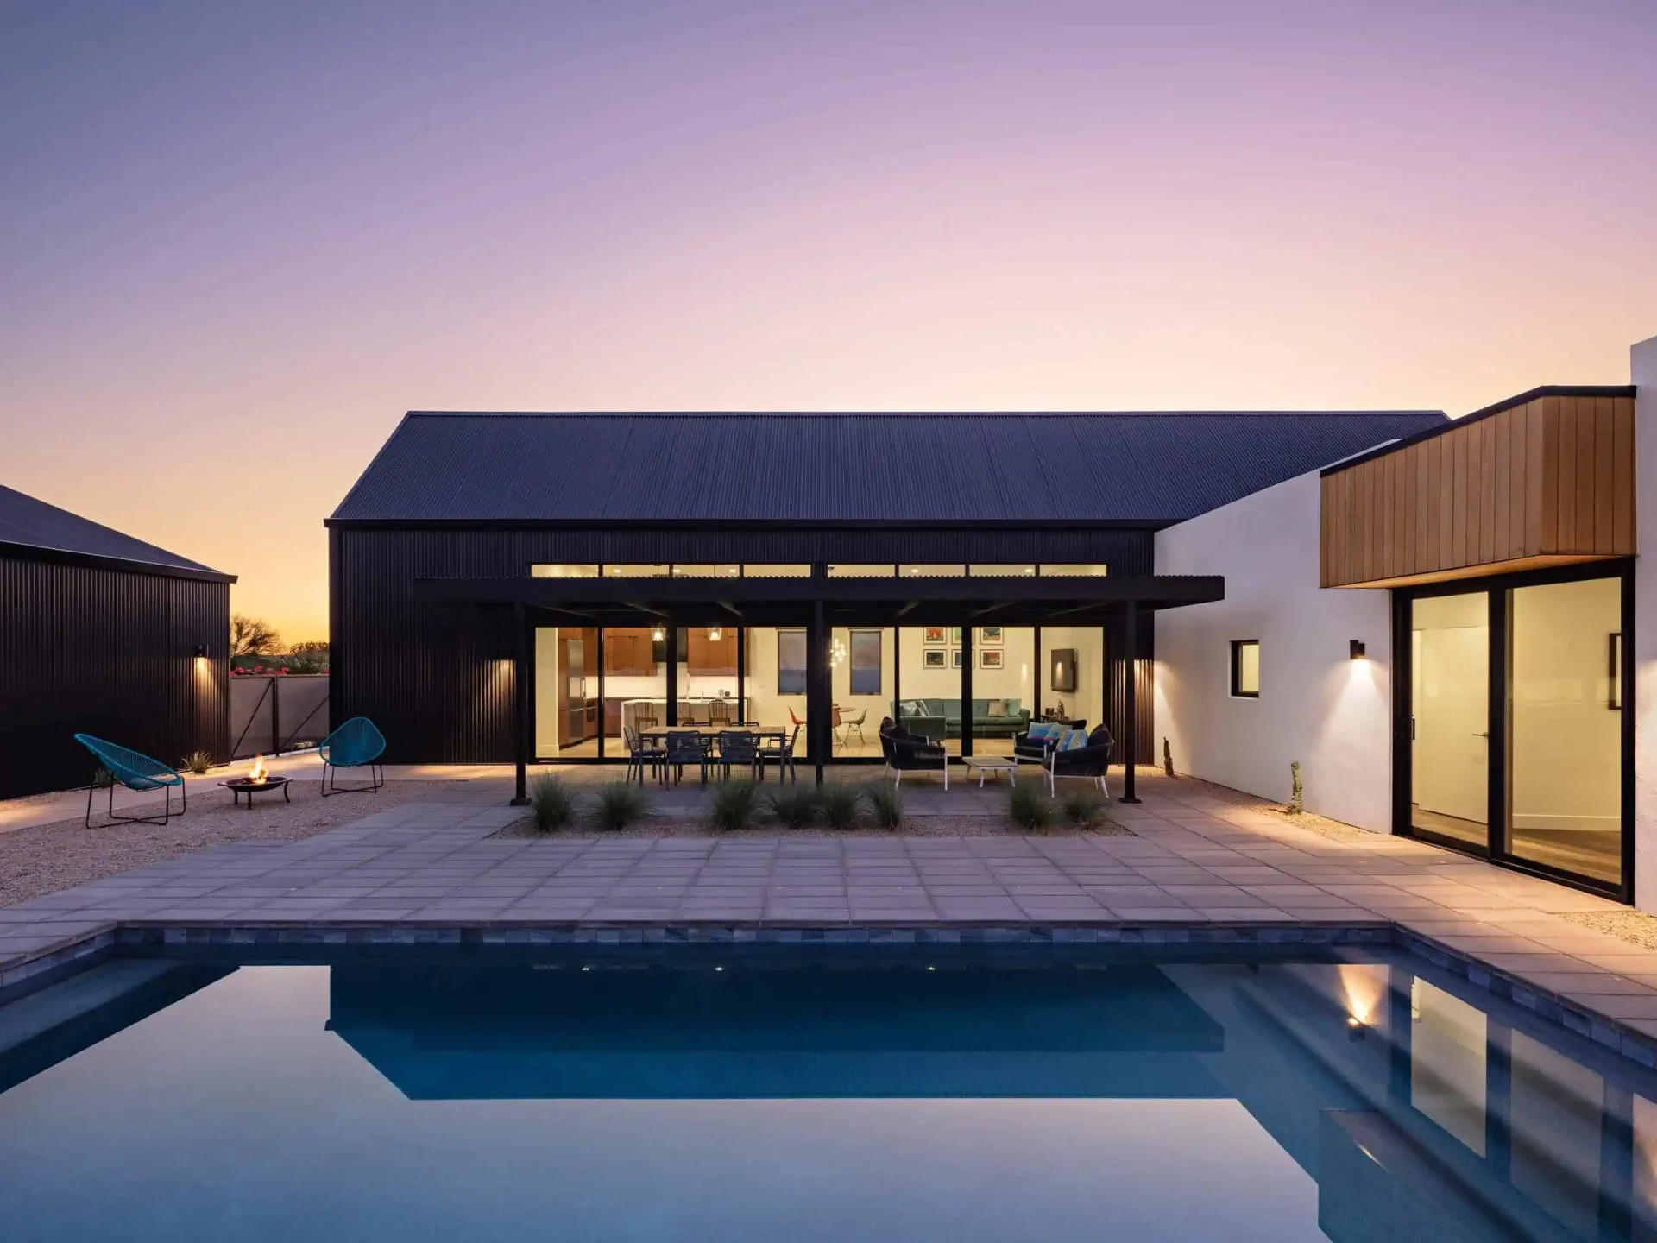
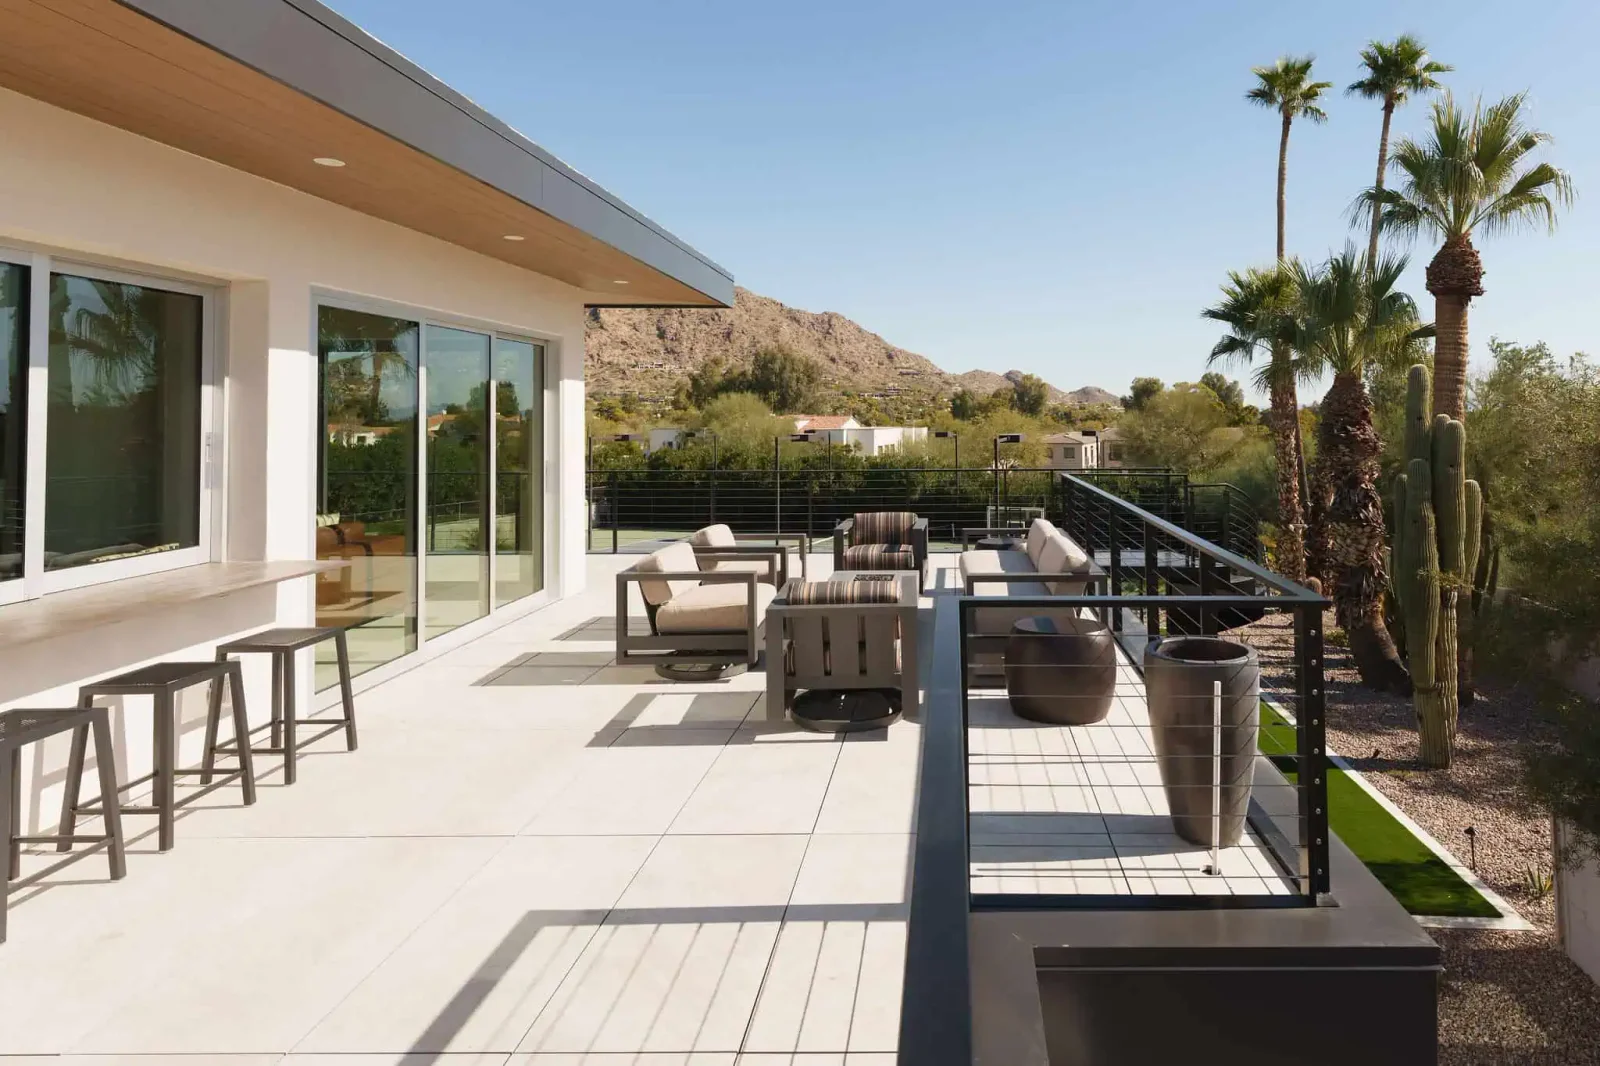
In Paradise Valley and Scottsdale, the most used “tech spaces” are often outside during the October–April season.
To make that work, an estate-level renovation will typically include:
- Full Wi‑Fi coverage across patios, pools, and outdoor kitchens.
- Weather-rated power and data at work surfaces, seating areas, and entertainment zones.
- Integrated audio and lighting that can be controlled as part of the overall system.
The objective is not just to bring devices outdoors. It is to make outdoor living feel as functional as the interior, without visible equipment everywhere.
Design–build as the key to doing this well
High-tech upgrades at this level are not plug-ins. They are part of the home’s structure.
That is why the design–build model matters for this category of renovation. When the architect, builder, and low‑voltage and mechanical partners are working from the same brief from day one, the result is:
- Infrastructure that is sized and routed correctly.
- Technology that supports the architecture instead of competing with it.
- Fewer “value-engineered” cuts to the systems that matter most once construction is underway.
For estate home renovations in Paradise Valley and Scottsdale, the most future-ready estates are those where technology disappears into the design—but is present everywhere it’s needed.
Ready to design something extraordinary? Boxwell Homes works with a select number of clients each year. Contact our team to begin the conversation.
Frequently Asked Questions about High-Tech Luxury Home Renovations
If you’re starting to think about a tech-forward renovation, these questions often come up early in the conversation.
How early in the renovation process should we plan for technology?
Technology needs to be part of the first design conversation, not an item added after finishes are selected. Decisions about conduit pathways, rack locations, power, and low-voltage runs are made during schematic design and framing; waiting until later usually results in visible compromises or expensive rework.
What are the most important “high-tech” upgrades to prioritize?
The highest-impact upgrades are almost always invisible: robust wired networking and Wi‑Fi coverage, zoned HVAC and controls, whole‑home water treatment, and well-planned power and data in kitchens, offices, and outdoor spaces. Devices can change over time; good infrastructure keeps the house ready for whatever comes next.
Can we add this kind of infrastructure to an existing luxury home, or is it only for new builds?
Estate-level infrastructure can absolutely be added during a renovation, but the earlier it’s planned, the cleaner the result. Opening walls, adding conduit, and reorganizing mechanical spaces are all easier and more cost-effective when they are part of a coordinated renovation scope rather than a series of small, reactive projects.
How do you integrate smart home systems without making the house feel like a gadget showroom?
The goal is for technology to disappear into the architecture. That means panel-ready appliances, concealed speakers, carefully placed control points, and lighting, HVAC, and security systems that are managed through a unified backbone rather than a stack of unrelated apps and wall panels.
What does “privacy by design” actually look like in a tech-forward home?
Privacy by design starts with the floor plan, not the settings menu. It separates work and living zones, keeps cameras and microphones where they are truly needed, manages sightlines from the street and neighbors, and integrates gates, shading, and access control into the architectural language so security never feels intrusive.
How does outdoor technology factor into a Paradise Valley or Scottsdale renovation?
In this climate, patios, pools, and outdoor kitchens are among the most used spaces from October through April. A future-ready renovation extends full Wi‑Fi coverage, weather-rated power and data, and integrated audio and lighting outside, so working, hosting, or relaxing outdoors feels as effortless as being inside.
Why is a design–build approach helpful for high-tech renovations?
When the architect, builder, and technical partners work from a single brief and contract, infrastructure is sized correctly, routes are coordinated with structure and finishes, and key systems are protected from being “value‑engineered” out late in the process. That alignment allows technology to support the architecture rather than compete with it.