Building a custom home should be exciting, not stressful. At Boxwell Homes, we believe clarity is essential to the luxury experience. When you invest in a unique home in Paradise Valley, Scottsdale, or Phoenix, you deserve to feel confident in every choice. That’s why we use advanced Building Information Modeling (BIM) and Trimble SketchUp to bring your vision to life before construction even starts.
While some builders may use BIM behind the scenes, Boxwell Homes uses it to enhance the customer experience. By fully integrating these dynamic models into our process of building homes. The result is a design journey that feels transparent, intuitive, and deeply reassuring.
What Is Trimble SketchUp and Why Does It Matter to Homebuyers?
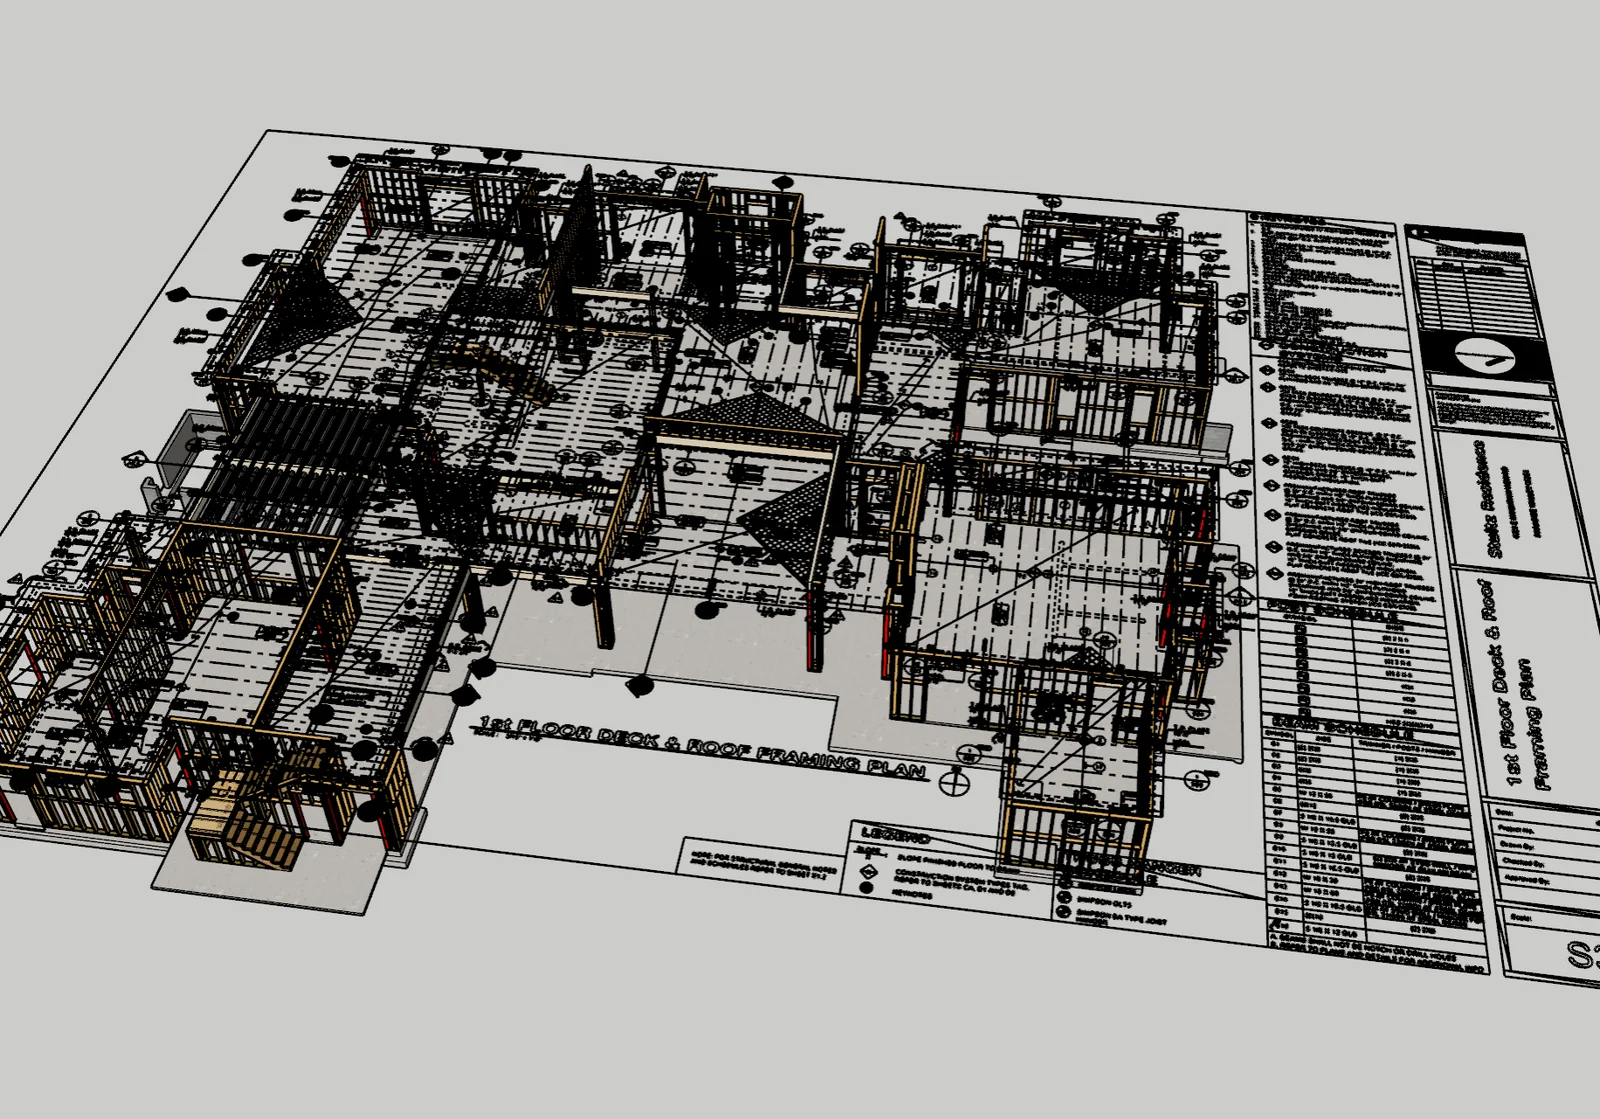
Trimble SketchUp is a powerful 3D modeling tool that enables Boxwell Homes to create a detailed digital model of your future home. Instead of just looking at flat floor plans or trying to imagine the space, you can explore a realistic model of your home, including its structure, mechanical systems, and how the rooms connect. This 3D version of the plans helps bring to life all the Architectural elements and structural elements to best understand the plans.
Simply put, Trimble SketchUp lets you walk through your home before construction even begins.
BIM technology is part of Boxwell Homes’ process, which brings together every part of the design, from architecture to engineering, into one complete model. For you, this means fewer surprises, easier decisions, faster construction time, and a smoother journey from idea to move-in.
How Trimble SketchUp Enhances the Homebuyer Experience
A Clear, Realistic Understanding of Your Home’s Layout and Flow
With SketchUp’s 3D modeling, you can see your home in ways that traditional plans can’t offer. You’ll notice how rooms connect, how sunlight fills the space, and how the layout fits your daily life.
This clear view helps you make confident choices early, such as moving a window, tweaking the kitchen layout, or ensuring a space feels just right.
Transparency Through Detailed BIM Documents
Boxwell Homes uses Trimble SketchUp to create BIM documents that show the structure, mechanical systems, and design features of your home. These are not just technical drawings for contractors; they are visual guides to help you see what’s inside your walls.
Seeing these details ahead of time builds your trust and confidence. You’ll know exactly what goes into your home and the reasons behind each choice.
Early Conflict Detection That Prevents Delays and Costly Changes
One of the biggest benefits of BIM is that it can spot problems before construction starts. SketchUp brings together the Architectural, structure, mechanical systems, into one design one model, so Boxwell Homes can find and fix issues early, before they turn into expensive changes on site as well as identify value engineering opportunities for a smoother build process. This early peek at the entire model gives trades and suppliers the confidence to sharpen their pencils and give the best price for the work keeping overall costs as low as possible.
For you, this means the building process goes more smoothly, with fewer surprises, fewer changes, a lower cost, and a faster build schedule.
Virtual Walkthroughs That Bring Your Vision to Life
One of the most exciting features for homebuyers is the ability to walk through their future home virtually. With SketchUp’s detailed modeling, Boxwell Homes lets you explore every room and outdoor area at full size.
This virtual tour lets you check that every detail, from ceiling heights to views, matches what you want. It gives you peace of mind and removes any uncertainty.
Precision in Material Planning and Scheduling
Since SketchUp models are very detailed, they help us order the right materials at the right time and keep the schedule on track. This accuracy helps avoid delays and keeps your project moving smoothly.
Even though this happens behind the scenes, it makes your experience better by making the building process more efficient and predictable.
A Commitment to Clarity, Craftsmanship, and Confidence
Evan Boxwell, President of Boxwell Homes, describes the value of BIM this way:
“We use BIM (Building Information Modeling) to create a detailed 3D model of your home before construction begins because it brings accuracy, clarity, and confidence to the process. BIM allows you to visualize the entire design in advance, so you can see how spaces connect and make informed decisions before anything is built. It integrates all structural and mechanical systems, helping us identify and resolve potential conflicts early, saving time and preventing costly changes later. This approach also improves coordination among trades, streamlines scheduling, and ensures precise material planning. Most importantly, it gives you peace of mind by letting you virtually walk through your future home and confirm that every detail matches your vision.”
This approach guides every project at Boxwell Homes. We use technology not just to innovate, but also to communicate and improve your experience, so you always feel informed, supported, and confident from the first meeting to the final walkthrough.
The Future of Luxury Homebuilding Is Clearer Than Ever
For Boxwell Homes, Trimble SketchUp is more than just a design tool; it connects your ideas with reality. By letting you explore your home in detail before building starts, we offer a level of openness and reassurance that sets a new standard in luxury homebuilding.
If you want a homebuilding process that is clear, precise, transparent, and less stressful, this technology gives you a real advantage. It also shows Boxwell Homes’ strong commitment to going above and beyond for our clients.
Frequently Asked Questions
What is Trimble SketchUp?
Trimble SketchUp is a 3D modeling software that Boxwell Homes uses to create detailed digital model of your custom home. It allows you to visualize your home’s structure, layout, and systems before construction begins.
How does BIM benefit me as a homebuyer?
BIM ( Building Information Modeling) gives you a clear, realistic view of your home before it’s built. It helps you make confident design decisions, reduces costly changes during construction, and ensures all systems work together seamlessly. Most importantly, it provides transparency and peace of mind throughout the building process.
Can I really walk through my home before it’s built?
Yes. Using Trimble SketchUp, Boxwell Homes creates virtual walkthroughs that let you explore every room and outdoor space at full size. You can experience how rooms connect, check ceiling heights, and verify that views and layouts match your vision.
What types of homes does Boxwell Homes build?
Boxwell Homes specializes in custom luxury homes in Paradise Valley, Scottsdale, and Phoenix, Arizona. Each home is uniquely designed to reflect the client’s vision and lifestyle.
How does using SketchUp make the build time faster?
SketchUp’s detailed 3D modeling identifies potential conflicts between architectural, structural, and mechanical systems before construction starts. In addition to catching and resolving issues early, Boxwell Homes can see every fit and finish of windows beams and HVAC ductwork and avoid conflicts before they are timely and costly mistakes. this further avoids expensive on-site changes and keeps your project on schedule.
Do I need technical knowledge to understand the BIM models?
Not at all. While BIM technology is sophisticated, Boxwell Homes prepares the models for you and presents them in easy-to-understand ways. The visual 3D models and virtual walkthroughs are intuitive and designed specifically to help you make informed decisions without needing technical expertise.